Better Than New in the Gated 55+ Community of Williams Ridge!
This beautifully maintained 3-bedroom, 2-bath home with an expandable bonus room upstairs offers exceptional quality, thoughtful upgrades, and move-in-ready comfort—all in one of the area's most sought-after 55+ gated communities.
✨ Interior Features:
Gorgeous kitchen with custom cabinetry, granite countertops, tile backsplash, under-cabinet lighting, stainless steel appliances, work island, snack bar, and walk-in pantry
Breakfast area plus a formal dining room for entertaining
Spacious great room with high ceilings, fireplace, and gas logs
Split floor plan offering privacy for guests
Primary suite with wood flooring, large walk-in closet, and luxurious bath featuring a soaker tub, separate tiled shower, and dual vanities
Two additional bedrooms with shared full bath
Expandable bonus room upstairs for added space or storage
Wood floors in kitchen, breakfast area, dining room, great room, and primary suite
Ceramic tile in bathrooms and laundry
Carpeted guest bedrooms for cozy comfort
Ceiling fans in all bedrooms, great room, and screened patio
🏡 Exterior & Extras:
Screened-in back patio with brick paver extension and pull-out awning for extra shade
Covered front porch with slate tile flooring
Wrought iron fencing in front and wood privacy fence in backyard
Professionally landscaped front and back yards
Irrigation system for easy maintenance
Security system installed for peace of mind
🌞 Community Amenities:
Enjoy the community swimming pool, perfect for cooling off on warm days and connecting with neighbors in this vibrant 55+ neighborhood.
This home truly has it all—space, style, and low-maintenance living in a secure, active adult community. Schedule your private showing today!
Closed
Price Unknown
3415 Kreunen St, Nesbit, MS 38651
3beds
2,446sqft
Residential, Single Family Residence
Built in 2022
0.28 Acres Lot
$359,200 Zestimate®
$--/sqft
$2,738 Estimated rent
Home value
$359,200
$323,000 - $399,000
$2,738/mo
Zestimate® history
Owner options
List your home for rent
$2,738/mo
Rent Zestimate®
Find your next renter with Zillow Rental Manager. Plus, with online applications, you can quickly screen prospective tenants – for free.
$2,738/mo
Rent Zestimate®
Refinance and save
$100/mo
Est. payment
Refinancing to a lower rate could help reduce your monthly payments and save thousands over the life of the loan.
$100/mo
Est. payment
Explore your selling options
Work with a Zillow partner agent
Leverage their expertise and Zillow's premium Showcase listings to get your home seen by more buyers.
Get startedList with your own agent
Get your home in front of millions of buyers by listing it on Zillow.
Learn how to do itSell it yourself
Take full control of how buyers see your home on Zillow by listing For Sale by Owner (FSBO).
List your homeWhat's special
Work islandHigh ceilingsSoaker tubTiled showerSnack barCustom cabinetryFormal dining room
Zillow last checked:
Listing updated:
Listed by:
Tina Andrade 901-502-0762,
Fast Track Realty
Bought with:
Tina Andrade, 22955
Fast Track Realty
Source: MLS United,MLS#: 4119454
Facts & features
Interior
Bedrooms & bathrooms
- Bedrooms: 3
- Bathrooms: 2
- Full bathrooms: 2
Primary bedroom
- Level: Main
Kitchen
- Level: Main
Living room
- Level: Main
Heating
- Central, Natural Gas
Cooling
- Ceiling Fan(s), Central Air, Gas
Appliances
- Included: Dishwasher, Disposal, Free-Standing Gas Oven, Microwave, Refrigerator
- Laundry: Laundry Room
Features
- Ceiling Fan(s), Double Vanity, Granite Counters, High Ceilings, Pantry, Primary Downstairs, Walk-In Closet(s), Soaking Tub, Kitchen Island
- Flooring: Carpet, Ceramic Tile, Wood
- Doors: Dead Bolt Lock(s)
- Windows: Double Pane Windows
- Has fireplace: Yes
- Fireplace features: Living Room
Interior area
- Total structure area: 2,446
- Total interior livable area: 2,446 sqft
Property
Parking
- Total spaces: 2
- Parking features: Attached
- Attached garage spaces: 2
Features
- Levels: One
- Stories: 1
- Patio & porch: Front Porch, Screened
- Exterior features: Awning(s), Private Yard, Rain Gutters
- Has private pool: Yes
- Pool features: Outdoor Pool
- Fencing: Back Yard,Front Yard,Partial,Wood,Wrought Iron
Lot
- Size: 0.28 Acres
Details
- Parcel number: 2075221100010200
Construction
Type & style
- Home type: SingleFamily
- Architectural style: Traditional
- Property subtype: Residential, Single Family Residence
- Attached to another structure: Yes
Materials
- Brick
- Foundation: Slab
- Roof: Architectural Shingles
Condition
- New construction: No
- Year built: 2022
Utilities & green energy
- Sewer: Public Sewer
- Water: Public
- Utilities for property: Cable Available, Natural Gas Connected, Sewer Connected, Water Connected
Community & HOA
Community
- Features: Gated
- Security: Gated Community, Security System, Smoke Detector(s)
- Subdivision: Williams Ridge
HOA
- Has HOA: Yes
- Services included: Pool Service
- HOA fee: $100 monthly
Location
- Region: Nesbit
Financial & listing details
- Tax assessed value: $199,939
- Annual tax amount: $1,249
- Date on market: 9/25/2025
Price history
| Date | Event | Price |
|---|---|---|
| 10/15/2025 | Sold | -- |
Source: MLS United #4119454 Report a problem | ||
| 9/25/2025 | Pending sale | $362,900$148/sqft |
Source: MLS United #4119454 Report a problem | ||
| 7/16/2025 | Listed for sale | $362,900-0.5%$148/sqft |
Source: MLS United #4119454 Report a problem | ||
| 7/6/2025 | Listing removed | $364,900$149/sqft |
Source: MLS United #4102972 Report a problem | ||
| 6/9/2025 | Price change | $364,900-1.4%$149/sqft |
Source: MLS United #4102972 Report a problem | ||
| 2/5/2025 | Listed for sale | $369,900+9.8%$151/sqft |
Source: MLS United #4102972 Report a problem | ||
| 3/14/2022 | Sold | -- |
Source: MLS United #4008226 Report a problem | ||
| 2/11/2022 | Pending sale | $336,900$138/sqft |
Source: MLS United #4008226 Report a problem | ||
| 2/10/2022 | Listed for sale | $336,900$138/sqft |
Source: MLS United #4008226 Report a problem | ||
| 2/4/2022 | Pending sale | $336,900$138/sqft |
Source: MLS United #4008226 Report a problem | ||
| 2/2/2022 | Listed for sale | $336,900$138/sqft |
Source: MLS United #4008226 Report a problem | ||
Public tax history
| Year | Property taxes | Tax assessment |
|---|---|---|
| 2025 | $1,031 -17.5% | $19,994 |
| 2024 | $1,249 | $19,994 |
| 2023 | $1,249 +270.2% | $19,994 +492.4% |
| 2022 | $337 | $3,375 |
Find assessor info on the county website
Neighborhood: 38651
Nearby homes
- $407,600-- bd-- ba2k sqft3405 Kreunen St, Nesbit, MS 38651Off Market
- $--3 bd2 ba1.9k sqft3425 Kreunen St, Nesbit, MS 38651Sold
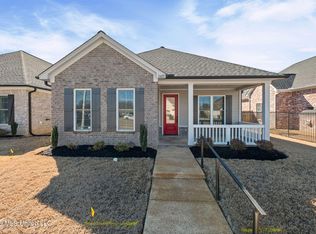
- $--3 bd2 ba2k sqft3435 Kreunen St, Nesbit, MS 38651Sold
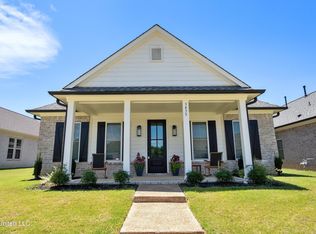
- $--3 bd2 ba2k sqft3443 Kreunen St, Nesbit, MS 38651Sold

- $330,3004 bd-- ba1.9k sqft3404 Hatton Dr, Nesbit, MS 38651Off Market
- $401,8004 bd-- ba2k sqft3414 Hatton Dr, Nesbit, MS 38651Off Market
- $--3 bd2 ba2.4k sqft3390 Hatton Dr, Nesbit, MS 38651Sold
- $--3 bd2 ba2k sqft3453 Kreunen St, Nesbit, MS 38651Sold
Nearby schools
GreatSchools rating
- 7/10Desoto Central Primary SchoolGrades: PK-2Distance: 0.4 mi
- 8/10Desoto Central Middle SchoolGrades: 6-8Distance: 2.8 mi
- 8/10Desoto Central High SchoolGrades: 9-12Distance: 2.7 mi
Schools provided by the listing agent
- Elementary: Desoto Central
- Middle: Desoto Central
- High: Desoto Central
Source: MLS United. This data may not be complete. We recommend contacting the local school district to confirm school assignments for this home.
Sell for more on Zillow
Get a Zillow Showcase℠ listing at no additional cost and you could sell for .
$359,200
2% more
+$7,184
With Zillow Showcase(estimated)
$366,384
- Mississippi
- DeSoto County
- Nesbit
- 38651
- 3415 Kreunen St
Nearby cities
Nearby zip codes
Other Nesbit Topics
