Skip main navigation
Off market
  • $631,700

    3415 Pennsylvania Cmn #Cm, Fremont, CA 94536

    2beds
    944sqft
    Residential, Condominium
    Built in 1981
    -- sqft lot
    $631,700 Zestimate®
    $669/sqft
    $2,800 Estimated rent

    Home value

    $631,700

    $581,000 - $689,000

    $2,800/mo

    Zestimate® history
    Loading
    Loading...

    Owner options

    List your home for rent

    $2,800/mo

    Rent Zestimate®

    Find your next renter with Zillow Rental Manager. Plus, with online applications, you can quickly screen prospective tenants – for free.

    Learn more

    $2,800/mo

    Rent Zestimate®

    Refinance and save

    $4,310/mo

    Est. payment

    Refinancing to a lower rate could help reduce your monthly payments and save thousands over the life of the loan.

    See today's rates

    $4,310/mo

    Est. payment

    Explore your selling options

    Work with a Zillow partner agent

    Leverage their expertise and Zillow's premium Showcase listings to get your home seen by more buyers.

    Get started

    List with your own agent

    Get your home in front of millions of buyers by listing it on Zillow.

    Learn how to do it

    Sell it yourself

    Take full control of how buyers see your home on Zillow by listing For Sale by Owner (FSBO).

    List your home

    What's special

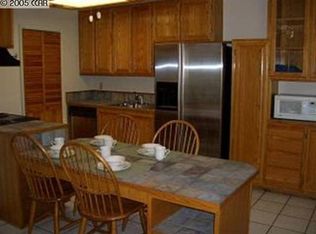
    Upper unit left of front entrance,newly renovated New paint,carpet,cook top,bright and cozy Wood burning fireplace,vaulted ceiling, refrig washer and dryer stayed, no warranty Balcony over-looking pool Buyer to co-operate with possible 1031 exchange

    This property is off market, which means it's not currently listed for sale or rent on Zillow. This may be different from what's available on other websites or public sources.

    Zillow last checked:

    Listing updated:

    Listed by:

    WILLIAM WONG DRE #00588253 510-792-2695,

    Wong & Assoc

    Bought with:

    Ryan Wittmer, DRE #01443858

    Avalon Realty

    Source: Bay East AOR,MLS#: 40155380MLS Logo

    Facts & features

    Interior

    Bedrooms & bathrooms
    • Bedrooms: 2
    • Bathrooms: 2
    • Full bathrooms: 2
    Rooms
    • Room types: 2 Bedrooms, 2 Baths, Main Entry, Dining Room, Dining Area
    Bathroom
    • Features: Shower Over Tub
    Kitchen
    • Features: 220 Volt Outlet, Breakfast Nook, Dishwasher, Electric Range/Cooktop, Garbage Disposal, Pantry
    Heating
    • Forced Air
    Cooling
    • Has cooling: Yes
    Appliances
    • Included: Dishwasher, Electric Range, Dryer, Washer
    • Laundry: In Unit, Common Area
    Features
    • Breakfast Nook, Pantry
    • Flooring: Vinyl, Carpet
    • Windows: Window Coverings
    • Number of fireplaces: 1
    • Fireplace features: Living Room
    • Common walls with other units/homes: End Unit
    Interior area
    • Total structure area: 944
    • Total interior livable area: 944 sqft

    Property

    Parking
    • Total spaces: 2
    • Parking features: Parking Spaces, Garage Door Opener
    • Garage spaces: 2
    Features
    • Levels: One
    • Stories: 1
    • Exterior features: Unit Faces Common Area
    • Has private pool: Yes
    • Pool features: In Ground
    Lot
    • Features: No Yard
    Details
    • Parcel number: 501159445
    • Zoning: 1004

    Construction

    Type & style
    • Home type: Condo
    • Architectural style: Contemporary
    • Property subtype: Residential, Condominium
    Materials
    • Stucco, Wood Siding
    • Roof: Composition
    Condition
    • Existing
    • New construction: No
    • Year built: 1981
    Details
    • Warranty included: Yes

    Utilities & green energy

    • Electric: 220 Volts in Kitchen

    Community & HOA

    Community
    • Subdivision: Pen Common
    HOA
    • Has HOA: Yes
    • Amenities included: Greenbelt, Pool, Gated
    • Services included: Common Area Maint, Common Heating, Maintenance Structure, Insurance, Management Fee, Reserve Fund, Trash
    • HOA fee: $235 monthly
    • HOA name: PENNSYLVANIA
    • HOA phone: 510-505-0403
    Location
    • Region: Fremont

    Financial & listing details

    • Price per square foot: $669/sqft
    • Price range: $390K - $631.7K
    • Date on market: 4/5/2006
    • Listing agreement: Seller Reserved
    • Listing terms: Cash,Conventional
    • Electric utility on property: Yes

    Price history

    DateEventPrice
    6/9/2006Sold$390,000$413/sqft
    Source: Bay East AOR #40155380 Report a problem

    Public tax history

    Tax history is unavailable.

    Neighborhood: Centerville

    Nearby schools

    GreatSchools rating
    Get a cash offer in 3 minutes
    Find out how much your home could sell for in as little as 3 minutes with a no-obligation cash offer.
    Estimated market value
    $631,700
    Get a cash offer in 3 minutes
    Find out how much your home could sell for in as little as 3 minutes with a no-obligation cash offer.
    Estimated market value
    $631,700