Enjoy both class and convenience at this Pennsylvania Common home. The soaring vaulted ceilings really open up the spacious rooms. The cozy fireplace will catch your eye in the living room. The kitchen has been upgrade with white shaker cabinets, quartz counter tops, vinyl plank flooring, and the stove and dishwasher are just a year young. This home has been freshly painted and the carpet was installed two years ago. There is forced central air for heat and an air-conditioning unit when needed for those summertime moments. Otherwise the ceiling fan and multiple dual pane windows allow for a potential cross breeze. The primary suite shines with a window seat and mirrored closet doors. The secondary bedroom also has a window seat and is quite gracious in size. The 6-panel doors complete the polished look. There is even an inside area for laundry. The gated courtyard design of the complex allows for a true community atmosphere. The balcony overlooks the refreshing pool next to the common lawn area. You have your own enclosed garage plus one dedicated parking space. There is street parking for guests. Centrally located to schools, shopping, hospitals and various commute corridors. BART, Trader Joes, Whole Foods, Raley's, Kaiser, Washington Hospital and Lake Elizabeth are all nearby.
Sold for $650,000
$650,000
3423 Pennsylvania Cmn, Fremont, CA 94536
2beds
944sqft
Residential, Condominium
Built in 1981
-- sqft lot
$660,400 Zestimate®
$689/sqft
$2,949 Estimated rent
Home value
$660,400
$594,000 - $733,000
$2,949/mo
Zestimate® history
Owner options
List your home for rent
$2,949/mo
Rent Zestimate®
Find your next renter with Zillow Rental Manager. Plus, with online applications, you can quickly screen prospective tenants – for free.
$2,949/mo
Rent Zestimate®
Refinance and save
$4,676/mo
Est. payment
Refinancing to a lower rate could help reduce your monthly payments and save thousands over the life of the loan.
$4,676/mo
Est. payment
Explore your selling options
Work with a Zillow partner agent
Leverage their expertise and Zillow's premium Showcase listings to get your home seen by more buyers.
Get startedList with your own agent
Get your home in front of millions of buyers by listing it on Zillow.
Learn how to do itSell it yourself
Take full control of how buyers see your home on Zillow by listing For Sale by Owner (FSBO).
List your homeWhat's special
Cozy fireplaceFreshly paintedQuartz countertopsCeiling fanWhite shaker cabinetsCommon lawn areaVinyl plank flooring
Zillow last checked:
Listing updated:
Listed by:
Margo Hood DRE #01137215 Off:510-744-3500,
Legacy Real Estate & Assoc.
Bought with:
T.J. Hufanga, DRE #02239211
Kw Elevate
Source: Bay East AOR,MLS#: 41119123
Facts & features
Interior
Bedrooms & bathrooms
- Bedrooms: 2
- Bathrooms: 2
- Full bathrooms: 2
Rooms
- Room types: Dining Room, Dining Area
Bathroom
- Features: Updated Baths, Shower Over Tub
Kitchen
- Features: Breakfast Bar, Counter - Solid Surface, Dishwasher, Electric Range/Cooktop, Disposal, Updated Kitchen
Heating
- Forced Air
Cooling
- Ceiling Fan(s)
Appliances
- Included: Dishwasher, Electric Range
- Laundry: Hookups Only, In Unit
Features
- Breakfast Bar, Counter - Solid Surface, Updated Kitchen
- Flooring: Vinyl, Carpet
- Doors: Mirrored Closet Door(s)
- Number of fireplaces: 1
- Fireplace features: Living Room
Interior area
- Total structure area: 944
- Total interior livable area: 944 sqft
Property
Parking
- Total spaces: 2
- Parking features: Detached, Garage Door Opener
- Garage spaces: 1
Features
- Levels: Two,One
- Stories: 2
- Exterior features: Other
- Pool features: Fenced, Community
Lot
- Size: 1,691 Square Feet
- Features: Other
Details
- Parcel number: 501159449
- Special conditions: Standard
Construction
Type & style
- Home type: Condo
- Architectural style: Traditional
- Property subtype: Residential, Condominium
Materials
- Wood Siding
- Roof: Tile
Condition
- Existing
- New construction: No
- Year built: 1981
Utilities & green energy
- Electric: No Solar
Community & HOA
Community
- Subdivision: Pennsylvania
HOA
- Has HOA: Yes
- Amenities included: Greenbelt, Pool
- Services included: Cable TV, Common Area Maint, Maintenance Structure, Trash
- HOA fee: $531 monthly
- HOA name: PENNSYLVANIA
- HOA phone: 925-332-2200
Location
- Region: Fremont
Financial & listing details
- Price per square foot: $689/sqft
- Tax assessed value: $189,179
- Price range: $650K - $650K
- Date on market: 12/12/2025
- Listing agreement: Excl Right
- Listing terms: Cash,Conventional
Price history
| Date | Event | Price |
|---|---|---|
| 1/20/2026 | Sold | $650,000$689/sqft |
Source:  Bay East AOR #41119123 Report a problem Bay East AOR #41119123 Report a problem | ||
| 12/21/2025 | Pending sale | $650,000$689/sqft |
Source: Bay East AOR #41119123 Report a problem | ||
| 12/12/2025 | Listed for sale | $650,000$689/sqft |
Source: Bay East AOR #41119123 Report a problem | ||
Public tax history
| Year | Property taxes | Tax assessment |
|---|---|---|
| 2025 | -- | $189,179 +2% |
| 2024 | $2,664 +3.5% | $185,469 +2% |
| 2023 | $2,574 +2.3% | $181,833 +2% |
| 2022 | $2,517 +2.2% | $178,268 +2% |
| 2021 | $2,464 +3.2% | $174,773 +1% |
| 2020 | $2,388 +1.1% | $172,981 +2% |
| 2019 | $2,363 +1.7% | $169,590 +2% |
| 2018 | $2,324 | $166,264 +2% |
| 2017 | $2,324 +2.3% | $163,005 +2% |
| 2016 | $2,271 +3.9% | $159,810 +1.5% |
| 2015 | $2,185 | $157,410 +2% |
| 2014 | $2,185 | $154,326 +0.5% |
| 2013 | -- | $153,629 +2% |
| 2012 | -- | $150,617 +2% |
| 2011 | -- | $147,665 +0.8% |
| 2010 | -- | $146,562 -0.2% |
| 2009 | -- | $146,911 +2% |
| 2008 | -- | $144,031 +2% |
| 2007 | -- | $141,207 +2% |
| 2006 | -- | $138,439 +2% |
| 2005 | -- | $135,725 +2% |
| 2004 | -- | $133,065 +1.9% |
| 2003 | -- | $130,627 +2% |
| 2002 | -- | $128,065 +2% |
| 2001 | $1,450 | $125,555 |
Find assessor info on the county website
Neighborhood: Centerville
Nearby homes
- $628,7002 bd2 ba944 sqft3419 Pennsylvania Cmn, Fremont, CA 94536Off Market
- $592,2002 bd2 ba944 sqft3409 Pennsylvania Cmn, Fremont, CA 94536Off Market
- $584,2002 bd2 ba944 sqft3425 Pennsylvania Cmn, Fremont, CA 94536Off Market
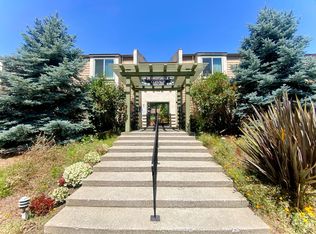
- $579,3002 bd2 ba944 sqft3431 Pennsylvania Cmn, Fremont, CA 94536Off Market
- $552,6002 bd2 ba944 sqft3439 Pennsylvania Cmn, Fremont, CA 94536Off Market
- $--2 bd2 ba994 sqft3401 Pennsylvania Cmn #22, Fremont, CA 94536Off Market
- $--2 bd2 ba944 sqft3463 Pennsylvania Cmn #3463, Fremont, CA 94536Off Market
- $574,7002 bd2 ba944 sqft3407 Pennsylvania Cmn, Fremont, CA 94536Off Market
Nearby schools
GreatSchools rating
- 7/10Tom Maloney Elementary SchoolGrades: K-5Distance: 0.7 mi
- 8/10Centerville Middle SchoolGrades: 6-8Distance: 0.8 mi
- 9/10Washington High SchoolGrades: 9-12Distance: 0.4 mi
Get a cash offer in 3 minutes
Find out how much your home could sell for in as little as 3 minutes with a no-obligation cash offer.
Estimated market value
$660,400
Get a cash offer in 3 minutes
Find out how much your home could sell for in as little as 3 minutes with a no-obligation cash offer.
Estimated market value
$660,400
- California
- Alameda County
- Fremont
- 94536
- Centerville
- 3423 Pennsylvania Cmn
Nearby cities
Nearby neighborhoods
Nearby zip codes
Other Fremont Topics
