Gorgeous Richmond Craftsman remodeled with warm fir, bamboo and tile floors, and ample light throughout. Thoughtful skylights have been installed in the beautiful kitchen, main bathroom, and over the back entryway. This home has a welcoming footprint and draws you through the well-appointed kitchen, breakfast nook, then to the back patio doors, primary bed and bath and stairwell to downstairs level. The back patio doors lead to a large Trex deck, stamped concrete grape patio/pergola and beautifully landscaped, inviting backyard and surrounding property. Comfort and elegance throughout. New heat pump 2022, new sewer line 2020, DEQ letter for the oil tank 2024. This house is a stone's throw from Sewallcrest Park, shopping, coffee, and restaurants on Hawthorne and Division. Walk score 94, Bike score 100. First time on the market since 1992; current owners have been meticulous! [Home Energy Score = 9. HES Report at https://rpt.greenbuildingregistry.com/hes/OR10233690]
Sold
$828,000
3415 SE Harrison St, Portland, OR 97214
3beds
2,362sqft
Residential, Single Family Residence
Built in 1912
5,227 Square Feet Lot
$846,400 Zestimate®
$351/sqft
$3,377 Estimated rent
Home value
$846,400
$796,000 - $897,000
$3,377/mo
Zestimate® history
Owner options
List your home for rent
$3,377/mo
Rent Zestimate®
Find your next renter with Zillow Rental Manager. Plus, with online applications, you can quickly screen prospective tenants – for free.
$3,377/mo
Rent Zestimate®
Refinance and save
$5,523/mo
Est. payment
Refinancing to a lower rate could help reduce your monthly payments and save thousands over the life of the loan.
$5,523/mo
Est. payment
Explore your selling options
Work with a Zillow partner agent
Leverage their expertise and Zillow's premium Showcase listings to get your home seen by more buyers.
Get startedList with your own agent
Get your home in front of millions of buyers by listing it on Zillow.
Learn how to do itSell it yourself
Take full control of how buyers see your home on Zillow by listing For Sale by Owner (FSBO).
List your homeWhat's special
Surrounding propertyInviting backyardLarge trex deckBreakfast nookBeautiful kitchenThoughtful skylightsWell-appointed kitchen
Zillow last checked:
Listing updated:
Listed by:
Brigitte Robinson 971-207-0762,
Urban Nest Realty,
Britta Schwartz 503-358-5225,
Urban Nest Realty
Bought with:
Natalie Strom, 201217486
Like Kind Realty
Source: RMLS (OR),MLS#: 24082615
Facts & features
Interior
Bedrooms & bathrooms
- Bedrooms: 3
- Bathrooms: 2
- Full bathrooms: 2
- Main level bathrooms: 1
Rooms
- Room types: Workshop, Bonus Room, Bedroom 2, Bedroom 3, Dining Room, Family Room, Kitchen, Living Room, Primary Bedroom
Primary bedroom
- Features: Closet Organizer, Wood Floors
- Level: Main
- Area: 132
- Dimensions: 12 x 11
Bedroom 2
- Features: Bookcases, Closet Organizer, Wood Floors
- Level: Main
- Area: 144
- Dimensions: 12 x 12
Bedroom 3
- Features: Closet Organizer, Flex Room, Tile Floor
- Level: Lower
- Area: 300
- Dimensions: 15 x 20
Dining room
- Features: Wood Floors
- Level: Main
- Area: 154
- Dimensions: 11 x 14
Kitchen
- Features: Bay Window, Dishwasher, Down Draft, Skylight, Bamboo Floor, Builtin Oven
- Level: Main
- Area: 196
- Width: 14
Living room
- Features: Fireplace, Wood Floors
- Level: Main
- Area: 165
- Dimensions: 11 x 15
Heating
- Forced Air, Heat Pump, Fireplace(s)
Cooling
- Heat Pump
Appliances
- Included: Down Draft, Microwave, Stainless Steel Appliance(s), Washer/Dryer, Dishwasher, Built In Oven, Gas Water Heater, Tankless Water Heater
Features
- Bookcases, Closet Organizer, Quartz
- Flooring: Tile, Wood, Laminate, Bamboo
- Windows: Double Pane Windows, Bay Window(s), Skylight(s)
- Basement: Finished,Full
- Number of fireplaces: 1
- Fireplace features: Gas
Interior area
- Total structure area: 2,362
- Total interior livable area: 2,362 sqft
Property
Parking
- Parking features: Driveway, Off Street
- Has uncovered spaces: Yes
Accessibility
- Accessibility features: Main Floor Bedroom Bath, Accessibility
Features
- Stories: 2
- Patio & porch: Deck, Patio, Porch
- Exterior features: Garden, Yard
- Fencing: Fenced
Lot
- Size: 5,227 Square Feet
- Features: Level, Trees, SqFt 5000 to 6999
Details
- Parcel number: R258408
- Zoning: R5
Construction
Type & style
- Home type: SingleFamily
- Architectural style: Bungalow,Craftsman
- Property subtype: Residential, Single Family Residence
Materials
- Cedar
- Foundation: Concrete Perimeter
- Roof: Composition
Condition
- Resale
- New construction: No
- Year built: 1912
Utilities & green energy
- Gas: Gas
- Sewer: Public Sewer
- Water: Public
- Utilities for property: Cable Connected
Community & HOA
Community
- Subdivision: Richmond
HOA
- Has HOA: No
Location
- Region: Portland
Financial & listing details
- Price per square foot: $351/sqft
- Tax assessed value: $705,330
- Annual tax amount: $6,150
- Date on market: 10/24/2024
- Cumulative days on market: 5 days
- Listing terms: Cash,Conventional
- Road surface type: Paved
Price history
| Date | Event | Price |
|---|---|---|
| 11/19/2024 | Sold | $828,000+9.1%$351/sqft |
Source:  RMLS (OR) #24082615 Report a problem RMLS (OR) #24082615 Report a problem | ||
| 10/29/2024 | Pending sale | $759,000$321/sqft |
Source: RMLS (OR) #24082615 Report a problem | ||
| 10/24/2024 | Listed for sale | $759,000$321/sqft |
Source: RMLS (OR) #24082615 Report a problem | ||
Public tax history
| Year | Property taxes | Tax assessment |
|---|---|---|
| 2025 | $6,635 +3.7% | $246,250 +3% |
| 2024 | $6,397 +4% | $239,080 +3% |
| 2023 | $6,151 +2.2% | $232,120 +3% |
| 2022 | $6,018 +1.7% | $225,360 +3% |
| 2021 | $5,916 +9% | $218,800 +3% |
| 2020 | $5,427 +3.8% | $212,430 +3% |
| 2019 | $5,228 | $206,250 +3% |
| 2018 | $5,228 +3% | $200,250 +3% |
| 2017 | $5,074 +14% | $194,420 +3% |
| 2016 | $4,450 | $188,760 +3% |
| 2015 | $4,450 +2.7% | $183,270 +3% |
| 2014 | $4,334 +3.9% | $177,940 +3% |
| 2013 | $4,169 +10.5% | $172,760 +3% |
| 2012 | $3,772 +3.9% | $167,730 +3% |
| 2011 | $3,630 +5.4% | $162,850 +3% |
| 2010 | $3,444 +2.7% | $158,110 +3% |
| 2009 | $3,354 +6% | $153,510 +3% |
| 2008 | $3,165 +0.3% | $149,040 +3% |
| 2007 | $3,155 +11.4% | $144,700 +3% |
| 2006 | $2,834 +4.7% | $140,490 +3% |
| 2005 | $2,706 -8.2% | $136,400 +3% |
| 2004 | $2,948 +2.3% | $132,430 +3% |
| 2003 | $2,883 +23.3% | $128,580 +16.6% |
| 2002 | $2,338 +7.4% | $110,250 +6.1% |
| 2000 | $2,177 +7.5% | $103,930 +3% |
| 1999 | $2,025 | $100,910 |
Find assessor info on the county website
Neighborhood: Richmond
Nearby homes
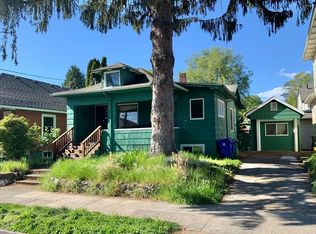
- $590,2005 bd2 ba1.6k sqft3421 SE Harrison St, Portland, OR 97214Off Market
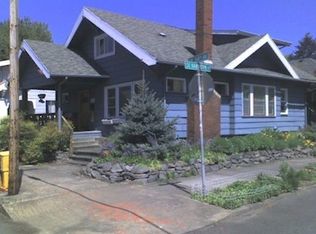
- $613,6003 bd2 ba1.5k sqft1936 SE 34th Ave, Portland, OR 97214Off Market
- $778,6003 bd3 ba2k sqft3431 SE Harrison St, Portland, OR 97214Off Market
- $590,1001 bd1 ba1k sqft1926 SE 34th Ave, Portland, OR 97214Off Market
- $773,4501 bd1 ba650 sqft1925 SE 35th Ave, Portland, OR 97214Off Market
- $873,700-- bd1 ba2.8k sqft3422 SE Harrison St, Portland, OR 97214Off Market
- $499,9002 bd2 ba980 sqft2008 SE 34th Ave, Portland, OR 97214Pending
- $489,9002 bd2 ba980 sqft2020 SE 34th Ave, Portland, OR 97214Pending
Nearby schools
GreatSchools rating
- 10/10Abernethy Elementary SchoolGrades: K-5Distance: 1.1 mi
- 8/10Hosford Middle SchoolGrades: 6-8Distance: 0.4 mi
- 7/10Cleveland High SchoolGrades: 9-12Distance: 0.9 mi
Schools provided by the listing agent
- Elementary: Abernethy
- Middle: Hosford
- High: Cleveland
Source: RMLS (OR). This data may not be complete. We recommend contacting the local school district to confirm school assignments for this home.
Get a cash offer in 3 minutes
Find out how much your home could sell for in as little as 3 minutes with a no-obligation cash offer.
Estimated market value
$846,400
Get a cash offer in 3 minutes
Find out how much your home could sell for in as little as 3 minutes with a no-obligation cash offer.
Estimated market value
$846,400
- Oregon
- Multnomah County
- Portland
- 97214
- Richmond
- 3415 SE Harrison St
