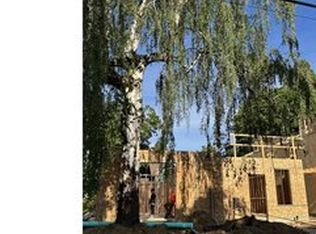
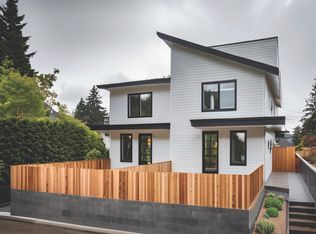
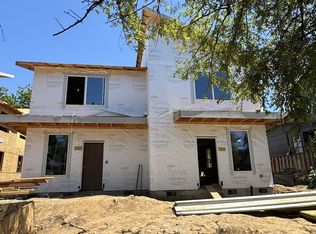
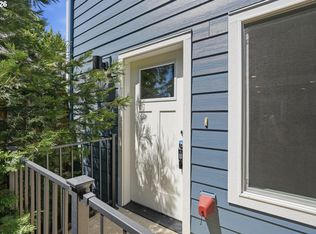
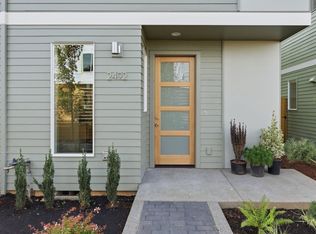
A++ BEST LOCATION YOU CAN HAVE IN SE!!! WE CAN STILL CUSTOMIZE FOR YOU!!!* NOW TAKING RESERVATIONS. HALFWAY BETWEEN DIVISION & HAWTHORNE!! AMAZING 4 CORNERS FLOORPLAN! 3 OF 4 UNITS IN IDENTICAL BUILDING NEXT DOOR ARE PENDING. ONE @ 2008 SE 34TH & TWO ON HARRISON ST ARE PENDING AT 499K. EACH OF 4 UNITS HAS THEIR OWN CORNER OF THE LOT WITH LARGE YARDS!! ABSOLUTELY GORGEOUS UNITS WITH LARGE BEDROOMS AND ALL OF OUR UPGRADED FINISHES!! REAL HIGH QUALITY ENGINEERED HARDWOOD FLOORS! (NOT CHEAP LVT), LARGE WHITE CARRERA MARBLE BATH WITH WONDERFUL HEATED FLOORS! UPGRADED CARRERA QUARTZ COUNTERS WITH FULL SLAB BACKSPLASHES!! OUR ALWAYS UPGRADED CABS WITH MODERN CAB DESIGN!! SO COOL! AND LARGE STORAGE AREA IN ATTIC!! October completion. Photos are representative of our usual awesome finishes. AGENT IS THE OWNER AND BUILDER
Pending
$489,900
2020 SE 34th Ave, Portland, OR 97214
2beds
980sqft
Residential, Condominium
Built in 2026
-- sqft lot
$-- Zestimate®
$500/sqft
$40/mo HOA
What's special
Large yardsGorgeous unitsLarge bedrooms
- 177 days
- 26
- 0
Zillow last checked:
Listing updated:
Listed by:
Christopher Sakys 503-522-3950,
Broker West Real Estate Co
Source: RMLS (OR),MLS#: 218461503
Facts & features
Interior
Bedrooms & bathrooms
- Bedrooms: 2
- Bathrooms: 2
- Full bathrooms: 1
- Partial bathrooms: 1
- Main level bathrooms: 1
Rooms
- Room types: Bedroom 2, Dining Room, Family Room, Kitchen, Living Room, Primary Bedroom
Primary bedroom
- Level: Upper
- Area: 154
- Dimensions: 14 x 11
Bedroom 2
- Level: Upper
- Area: 143
- Dimensions: 13 x 11
Kitchen
- Level: Main
Living room
- Level: Main
Heating
- Mini Split
Cooling
- Has cooling: Yes
Appliances
- Included: Built-In Range, Built-In Refrigerator, Dishwasher, Stainless Steel Appliance(s), Washer/Dryer, Electric Water Heater
Features
- Marble, Quartz
- Flooring: Engineered Hardwood, Heated Tile, Wall to Wall Carpet
- Windows: Double Pane Windows
Interior area
- Total structure area: 980
- Total interior livable area: 980 sqft
Property
Features
- Stories: 2
- Fencing: Fenced
Details
- Parcel number: R326537
Construction
Type & style
- Home type: Condo
- Architectural style: Contemporary
- Property subtype: Residential, Condominium
Materials
- Cement Siding
- Roof: Composition
Condition
- New Construction
- New construction: Yes
- Year built: 2026
Details
- Warranty included: Yes
Utilities & green energy
- Sewer: Public Sewer
- Water: Public
Community & HOA
Community
- Subdivision: Richmond!!
HOA
- Has HOA: Yes
- HOA fee: $40 monthly
Location
- Region: Portland
Financial & listing details
- Price per square foot: $500/sqft
- Tax assessed value: $613,600
- Annual tax amount: $1
- Date on market: 4/13/2026
- Cumulative days on market: 177 days
- Listing terms: Cash,Conventional,FHA
Estimated market value
Not available
Estimated sales range
Not available
Not available
Price history
| Date | Event | Price |
|---|---|---|
| 6/23/2026 | Pending sale | $489,900$500/sqft |
Source:  RMLS (OR) #218461503 Report a problem RMLS (OR) #218461503 Report a problem | ||
| 6/16/2026 | Price change | $489,900-1.4%$500/sqft |
Source: RMLS (OR) #218461503 Report a problem | ||
| 6/12/2026 | Price change | $497,000-0.4%$507/sqft |
Source: RMLS (OR) #218461503 Report a problem | ||
| 6/10/2026 | Price change | $499,000+1.9%$509/sqft |
Source: RMLS (OR) #218461503 Report a problem | ||
| 5/29/2026 | Price change | $489,900-1.8%$500/sqft |
Source: RMLS (OR) #218461503 Report a problem | ||
| 4/30/2026 | Price change | $499,000+5.1%$509/sqft |
Source: RMLS (OR) #218461503 Report a problem | ||
| 4/14/2026 | Listed for sale | $475,000+7.5%$485/sqft |
Source: RMLS (OR) #218461503 Report a problem | ||
| 2/29/2024 | Sold | $442,000+4%$451/sqft |
Source: RMLS (OR) #23143997 Report a problem | ||
| 2/5/2024 | Pending sale | $425,000$434/sqft |
Source: RMLS (OR) #23143997 Report a problem | ||
| 2/1/2024 | Listed for sale | $425,000$434/sqft |
Source: RMLS (OR) #23143997 Report a problem | ||
Public tax history
| Year | Property taxes | Tax assessment |
|---|---|---|
| 2025 | $5,659 +3.7% | $210,020 +3% |
| 2024 | $5,456 +4% | $203,910 +3% |
| 2023 | $5,246 +2.2% | $197,980 +3% |
| 2022 | $5,133 +1.7% | $192,220 +3% |
| 2021 | $5,046 +9% | $186,630 +3% |
| 2020 | $4,629 +3.8% | $181,200 +3% |
| 2019 | $4,459 | $175,930 +3% |
| 2018 | $4,459 +3% | $170,810 +3% |
| 2017 | $4,328 +14% | $165,840 +3% |
| 2016 | $3,796 | $161,010 +3% |
| 2015 | $3,796 +2.7% | $156,330 +3% |
| 2014 | $3,697 +4% | $151,780 +3% |
| 2013 | $3,556 +10.5% | $147,360 +3% |
| 2012 | $3,217 +3.9% | $143,070 +3% |
| 2011 | $3,096 +5.4% | $138,910 +3% |
| 2010 | $2,938 +2.7% | $134,870 +3% |
| 2009 | $2,861 +6% | $130,950 +3% |
| 2008 | $2,700 +0.3% | $127,140 +3% |
| 2007 | $2,692 +11.4% | $123,440 +3% |
| 2006 | $2,417 +4.7% | $119,850 +3% |
| 2005 | $2,309 -8.2% | $116,360 +3% |
| 2004 | $2,515 +2.3% | $112,980 +3% |
| 2003 | $2,459 +8.9% | $109,690 +3% |
| 2002 | $2,258 +7.4% | $106,500 +6.1% |
| 2000 | $2,103 | $100,390 |
Find assessor info on the county website
Monthly payment
Est. payment
Payment breakdown
Explore the cost of this home by adjusting the details. Changes won't be saved.Climate risks
Neighborhood: Richmond
Nearby schools
Schools provided by the listing agent
- Elementary: Abernethy
- Middle: Hosford
- High: Cleveland
Source: RMLS (OR). This data may not be complete. We recommend contacting the local school district to confirm school assignments for this home.
Similar homes
- $447,8762 bd2 ba1k sqft1520 NE Jarrett St #A, Portland, OR 97211Active
 MLS ID #438112393, Clayton Williams, Inhabit Real Estate. RMLS (OR)
 - $344,0002 bd2 ba864 sqft3769 SE 43rd Ave #B, Portland, OR 97206Active
 MLS ID #211976020, Natalya Oreste, Berkshire Hathaway HomeServices NW Real Estate. RMLS (OR)
 - $465,0002 bd3 ba1k sqft2492 SE 67th Ave, Portland, OR 97206Active
 MLS ID #624820665, Douglas MacLeod, Blue Sky Property Northwest. RMLS (OR)
 - $447,8762 bd2 ba1k sqft1522 NE Jarrett St #B, Portland, OR 97211Active
 MLS ID #222054510, Clayton Williams, Inhabit Real Estate. RMLS (OR)
 - $439,0002 bd3 ba1.1k sqft5450 NE Prescott St #2, Portland, OR 97218ActiveMLS ID #176181124, Shannon Kehoe, Works Real Estate. RMLS (OR)
- $429,0003 bd3 ba1.1k sqft6017 SE Tenino St #A, Portland, OR 97206ActiveMLS ID #753245757, Yana Pavlenko, The Lachlan Group. RMLS (OR)
- $569,9953 bd2 ba1.4k sqft12727 SE Sherman St, Portland, OR 97233ActiveMLS ID #561964272, Tony Yan, All Professionals Real Estate. RMLS (OR)
- $415,0002 bd2 ba1.1k sqft3920 N Montana Ave #301, Portland, OR 97227ActiveMLS ID #269678463, Randy Bylsma, Premiere Property Group, LLC. RMLS (OR)
- $520,0002 bd1 ba1.2k sqft5658 N Delaware Ave, Portland, OR 97217ActiveMLS ID #593650993, Monica Bugarin, Networth Realty Of Portland. RMLS (OR)
- $465,0002 bd3 ba1.1k sqft7256 NE Going St, Portland, OR 97218ActiveMLS ID #437264154, Amber Turner, Think Real Estate. RMLS (OR)
- $429,9003 bd1 ba1.3k sqft227 SE 129th Ave, Portland, OR 97233ActiveMLS ID #281974290, Kyle James, Knipe Realty ERA Powered. RMLS (OR)
- $454,9003 bd3 ba1.2k sqft6178 NE Stanton St, Portland, OR 97213ActiveMLS ID #664126298, Darryl Bodle, Keller Williams Realty Portland Premiere. RMLS (OR)
- $438,5003 bd3 ba1.1k sqft6174 NE Stanton St, Portland, OR 97213ActiveMLS ID #601066262, Darryl Bodle, Keller Williams Realty Portland Premiere. RMLS (OR)
- $297,0002 bd2 ba1k sqft2021 SW Main St Unit 33, Portland, OR 97205ActiveMLS ID #492564455, Stuart Stevens, Realty Portland. RMLS (OR)
- $395,0002 bd1 ba1k sqft9256 SE Morrison St, Portland, OR 97216ActiveMLS ID #284958251, Kenneth Bagley, Sowins Real Estate & Property Management, LLC. RMLS (OR)
- $369,9002 bd3 ba898 sqft2786 SE Rhone St, Portland, OR 97202ActiveMLS ID #388787235, Yelena Vorobets, Weichert, Realtors on Main Street. RMLS (OR)
- $398,9002 bd2 ba879 sqft5601 SE Bybee Blvd #B, Portland, OR 97202ActiveMLS ID #594724326, Byron Twyman, Inhabit Real Estate. RMLS (OR)
- $409,0002 bd1 ba895 sqft13545 SE Division St, Portland, OR 97236ActiveMLS ID #689853462, Jin Zhao, Kelly Right Real Estate of Portland, LLC. RMLS (OR)
- $389,0002 bd3 ba872 sqft6019 SE Tenino St, Portland, OR 97206ActiveMLS ID #522125693, Yana Pavlenko, The Lachlan Group. RMLS (OR)
- $474,9504 bd2 ba1.1k sqft1700 SE River Forest Rd, Milwaukie, OR 97267ActiveMLS ID #756681910, Chad Hohman, HomeTown Realty. RMLS (OR)
