Discover a perfectly positioned, corner, cul-de-sac location within an award-winning school district. This distinguished residence embodies timeless care, thoughtful upgrades, and an unmistakable sense of refinement. Meticulously maintained, the home presents a rare opportunity to acquire a property where pride of ownership is evident in every detail. The neighborhood offers an idyllic backdrop with tree-lined streets, children riding bikes, and a community park that serves as a natural gathering place, which creates an atmosphere of warmth and belonging that enhances the home's appeal. Architectural lighting illuminates both the front and rear grounds, accentuating the home's exterior beauty and establishing a sophisticated evening ambience. The park-like backyard is a private sanctuary featuring mature trees, rose gardens, drought-tolerant landscaping, and a vinyl pergola with integrated lighting. This elegant outdoor setting is ideal for alfresco dining, elevated entertaining, or quiet moments of relaxation. It is a serene space designed for both intimate gatherings and lively celebrations. Inside, the residence blends comfort with luxury. The main level showcases newly installed luxury vinyl flooring, while plush carpeting elevates the upstairs retreat. The kitchen is appointed with newer granite countertops, crisp white cabinetry, and a generous walk-in pantry, offering both style and practicality. A desirable downstairs bedroom and bath provide flexibility for guests or multigenerational living. Three fireplaces grace the living room, family room, and primary suite, adding warmth and sophistication throughout the home. Upstairs, an expansive bonus room complete with a wet bar provides an exceptional space for recreation or entertainment. Additional conveniences include gated access points and an ADT alarm system ready for activation. This is a rare opportunity to own a lovingly cared-for home in a wonderful community celebrated for its charm, safety, vibrant lifestyle, and exceptional schools. An inviting haven, it welcomes its next chapter with grace and distinction.
Sold for $1,785,000
$1,785,000
3415 Three Springs Dr, Westlake Village, CA 91361
4beds
3,123sqft
Single Family Residence
Built in 1988
10,018 Square Feet Lot
$1,784,600 Zestimate®
$572/sqft
$7,916 Estimated rent
Home value
$1,784,600
$1.62M - $1.96M
$7,916/mo
Zestimate® history
Owner options
List your home for rent
$7,916/mo
Rent Zestimate®
Find your next renter with Zillow Rental Manager. Plus, with online applications, you can quickly screen prospective tenants – for free.
$7,916/mo
Rent Zestimate®
Refinance and save
$11,654/mo
Est. payment
Refinancing to a lower rate could help reduce your monthly payments and save thousands over the life of the loan.
$11,654/mo
Est. payment
Explore your selling options
Work with a Zillow partner agent
Leverage their expertise and Zillow's premium Showcase listings to get your home seen by more buyers.
Get startedList with your own agent
Get your home in front of millions of buyers by listing it on Zillow.
Learn how to do itSell it yourself
Take full control of how buyers see your home on Zillow by listing For Sale by Owner (FSBO).
List your homeWhat's special
Park-like backyardMature treesTree-lined streetsPrivate sanctuaryCorner cul-de-sac locationGenerous walk-in pantryRose gardens
Zillow last checked:
Listing updated:
Listed by:
Andrea Jacobs DRE #00943127 818-606-7515,
Coldwell Banker Realty
Bought with:
Michael Rice, DRE #01261477
RE/MAX ONE
Source: CSMAOR,MLS#: 226003339
Facts & features
Interior
Bedrooms & bathrooms
- Bedrooms: 4
- Bathrooms: 3
- Full bathrooms: 3
Heating
- Natural Gas, Fireplace(s), Forced Air
Cooling
- Central Air, Zoned
Appliances
- Included: Dishwasher, Dryer, Disposal, Gas Dryer Hookup, Refrigerator, Trash Compactor, Vented Exhaust Fan, Washer, Water Line to Refrig
- Laundry: Laundry Room, Inside
Features
- Walk-In Closet(s), High Ceilings, Cathedral Ceiling(s), Bar, Built-in Features, Crown Molding, Open Floorplan, Recessed Lighting, Storage, Two Story Ceilings, Wet Bar, Granite Counters, Pantry, Stone Counters, Formal Dining Room, Kitchen Island
- Flooring: Carpet, Vinyl Tile
- Doors: Double Door Entry, French Doors, Sliding Glass Door(s)
- Windows: Double Pane Windows, Screens, Shutters
- Has fireplace: Yes
- Fireplace features: Other, Family Room, Living Room, Gas, Gas Starter
Interior area
- Total structure area: 3,123
- Total interior livable area: 3,123 sqft
Property
Parking
- Total spaces: 3
- Parking features: Garage Attached, Driveway, Garage, Direct Access, Storage, Garage - 3 Doors
- Attached garage spaces: 3
- Has uncovered spaces: Yes
Features
- Levels: Two
- Stories: 2
- Entry location: Ground Level w/Steps, Main Level
- Patio & porch: Covered, Front Porch, Rear Porch, Slab, Other
- Exterior features: Rain Gutters, Curbs, Gutters, Lawn, Sidewalks, Street Lighting
- Fencing: Block,Vinyl,Fenced,Full
Lot
- Size: 10,018 Square Feet
- Features: Back Yard, Front Yard, Landscaped, Level, Single Lot, Cul-De-Sac
Details
- Parcel number: 2059036010
- Special conditions: Standard
Construction
Type & style
- Home type: SingleFamily
- Architectural style: Spanish
- Property subtype: Single Family Residence
Materials
- Stucco, Wood, Block Walls
- Foundation: Concrete Slab, Slab
- Roof: Clay Tile
Condition
- Updated/Remodeled
- New construction: No
- Year built: 1988
Utilities & green energy
- Sewer: Public Sewer
- Water: District/Public
- Utilities for property: Cable Available
Community & HOA
Community
- Security: Carbon Monoxide Detector(s), Security Lights, Security System Owned/Leased, Smoke Detector(s)
- Subdivision: Colonade 3Springs-752
HOA
- Has HOA: Yes
- Amenities included: Park, Playground, Sport Court
- HOA fee: $270 annually
Location
- Region: Westlake Village
Financial & listing details
- Price per square foot: $572/sqft
- Tax assessed value: $900,034
- Date on market: 7/15/2026
- Cumulative days on market: 22 days
- Listing terms: Conventional,Cash to New Loan,Cash
- Road surface type: Paved
Price history
| Date | Event | Price |
|---|---|---|
| 8/13/2026 | Sold | $1,785,000$572/sqft |
Source:  CSMAOR #226003339 Report a problem CSMAOR #226003339 Report a problem | ||
| 8/5/2026 | Pending sale | $1,785,000$572/sqft |
Source: CSMAOR #226003339 Report a problem | ||
| 7/23/2026 | Contingent | $1,785,000$572/sqft |
Source:  CRMLS #226003339 Report a problem CRMLS #226003339 Report a problem | ||
| 7/15/2026 | Listed for sale | $1,785,000$572/sqft |
Source: CSMAOR #226003339 Report a problem | ||
Public tax history
| Year | Property taxes | Tax assessment |
|---|---|---|
| 2026 | -- | $900,034 +2% |
| 2025 | $11,013 +8.6% | $882,388 +2% |
| 2024 | $10,138 +1.8% | $865,087 +2% |
| 2023 | $9,959 +3.1% | $848,125 +2% |
| 2022 | $9,657 +0.3% | $831,496 +2% |
| 2021 | $9,630 +1.1% | $815,193 +1% |
| 2020 | $9,525 | $806,835 +2% |
| 2019 | $9,525 +3.7% | $791,015 +2% |
| 2018 | $9,184 | $775,506 +2% |
| 2017 | $9,184 +2% | $760,301 +2% |
| 2016 | $9,003 +3.5% | $745,394 +1.5% |
| 2015 | $8,698 +3.1% | $734,198 +2% |
| 2014 | $8,437 | $719,817 +2.5% |
| 2012 | -- | $702,516 +2% |
| 2011 | -- | $688,743 +0.8% |
| 2010 | -- | $683,597 -0.2% |
| 2009 | -- | $685,222 +2% |
| 2008 | -- | $671,787 +2% |
| 2007 | -- | $658,615 +2% |
| 2006 | -- | $645,702 |
| 2005 | -- | $645,702 +4% |
| 2004 | -- | $620,631 +1.9% |
| 2003 | -- | $609,257 +2% |
| 2002 | -- | $597,312 +4% |
| 2000 | -- | $574,120 |
Find assessor info on the county website
Neighborhood: 91361
Nearby homes
- $1,895,0005 bd3 ba2.8k sqft3405 Three Springs Dr, Westlake Village, CA 91361Off Market
- $1,906,5004 bd3 ba2.8k sqft32515 Bowman Knoll Dr, Westlake Village, CA 91361Off Market
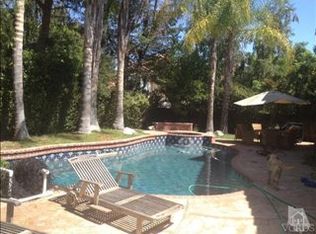
- $2,040,4004 bd3 ba3.3k sqft32512 Aspenview Ct, Westlake Village, CA 91361Off Market
- $2,000,0005 bd4 ba3.5k sqft3435 Three Springs Dr, Westlake Village, CA 91361Sold
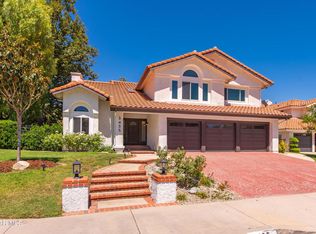
- $2,051,2004 bd3 ba2.8k sqft3418 Three Springs Dr, Westlake Village, CA 91361Off Market
- $2,420,8005 bd3 ba3.5k sqft3402 Three Springs Dr, Westlake Village, CA 91361Off Market
- $2,115,0005 bd4 ba3.5k sqft3424 Three Springs Dr, Westlake Village, CA 91361Sold
- $1,917,0004 bd3 ba3.2k sqft32527 Bowman Knoll Dr, Westlake Village, CA 91361Off Market
Nearby schools
GreatSchools rating
- 8/10White Oak Elementary SchoolGrades: K-5Distance: 1.3 mi
- 7/10Lindero Canyon Middle SchoolGrades: 6-8Distance: 3.2 mi
- 9/10Agoura High SchoolGrades: 9-12Distance: 5 mi
Get a cash offer in 3 minutes
Find out how much your home could sell for in as little as 3 minutes with a no-obligation cash offer.
Estimated market value
$1,784,600
Get a cash offer in 3 minutes
Find out how much your home could sell for in as little as 3 minutes with a no-obligation cash offer.
Estimated market value
$1,784,600
- California
- Los Angeles County
- Westlake Village
- 91361
- 3415 Three Springs Dr
Nearby cities
Nearby zip codes
Other Westlake Village Topics
- Apartments for Rent in 91361
- Houses for Sale in 91361
- Houses for Rent in 91361
- 91361 Real Estate
- Westlake Village Condos
- Houses for Sale in Westlake Village
- Newest Listings in Westlake Village
- Westlake Village Home Values
- Westlake Village Real Estate Agents
- Westlake Village Refinance
- Westlake Village Mortgage Rates
