Welcome to this beautifully upgraded 5-bedroom, 3.5-bathroom Three Springs home that includes an upstairs bonus room, ideally situated on a coveted corner lot in a highly sought-after neighborhood in Westlake Village. Designed for modern living and entertaining, this home features one of the most popular floor plans that exudes both elegance and functionality. Step inside to find gleaming wood floors that flow through much of the home. The grand foyer greets you with soaring vaulted ceilings and custom glass double doors leading to a versatile office or playroom. The living room offers a touch of grandeur with a cathedral ceiling and large windows that flood the space with natural light, while the formal dining room opens to the backyard, creating a seamless indoor-outdoor flow perfect for gatherings. The heart of the home is the gourmet kitchen, which has been thoughtfully updated with white cabinetry, high-end stainless steel appliances, and a custom oversized island with seating for four at table height - an ideal spot for casual meals and entertaining. Enjoy added convenience with a walk-in pantry. The kitchen opens to the inviting family room, complete with an adjacent custom walk-up bar and wine fridge, offering a cozy space to unwind by the fireplace. The downstairs bedroom suite has been expanded to include a private full bathroom and a walk-in closet, providing a comfortable retreat for guests or family members. A convenient powder room is also located on the main level. Upstairs, you'll find all bedrooms with high ceilings, adding to the airy, spacious feel. The primary suite is an indulgent retreat, boasting a fully renovated bathroom with custom cabinetry, dual sinks, a large walk-in shower, and a luxurious freestanding tub. Added closet space ensures no compromise on storage. An extra-large secondary bedroom/bonus room upstairs has capped plumbing behind the walls, making it easy to add an en-suite bathroom if desired. All bedrooms are generously sized, ideal for family and guests alike. The front and back yards have been professionally landscaped, creating a lush setting with vibrant roses and a variety of fruit trees lining the side yard. The backyard offers multiple seating areas, one with a shaded overhang, ideal for outdoor entertaining. The lawn provides plenty of room to add a pool, making this outdoor space both functional and versatile. Additional amenities include a custom laundry/mud room with a sink and A/C, which can be converted back to a 3-car garage if desired, a newer water heater, newer A/C, Ring security, and two outlets for electric car charging. Located in the scenic and family-friendly Three Springs community, this home is close to the lake, shopping, dining, and wine tasting options in Westlake Village and beyond. As part of the highly acclaimed Las Virgenes Unified School District, this residence provides an exceptional lifestyle in a truly desirable neighborhood. This home truly embodies the best of Three Springs living - don't miss the opportunity to make it yours!
Sold for $2,000,000
Listed by: Compass • Lydia Gable Realty Group • 818-383-4335
Bought with: Equity Union
$2,000,000
3435 Three Springs Dr, Westlake Village, CA 91361
5beds
3,528sqft
Single Family Residence
Built in 1988
8,884 Square Feet Lot
$2,700,800 Zestimate®
$567/sqft
$7,929 Estimated rent
Home value
$2,700,800
$2.40M - $3.05M
$7,929/mo
Zestimate® history
Owner options
List your home for rent
$7,929/mo
Rent Zestimate®
Find your next renter with Zillow Rental Manager. Plus, with online applications, you can quickly screen prospective tenants – for free.
$7,929/mo
Rent Zestimate®
Refinance and save
$12,942/mo
Est. payment
Refinancing to a lower rate could help reduce your monthly payments and save thousands over the life of the loan.
$12,942/mo
Est. payment
Explore your selling options
Work with a Zillow partner agent
Leverage their expertise and Zillow's premium Showcase listings to get your home seen by more buyers.
Get startedList with your own agent
Get your home in front of millions of buyers by listing it on Zillow.
Learn how to do itSell it yourself
Take full control of how buyers see your home on Zillow by listing For Sale by Owner (FSBO).
List your homeWhat's special
Fruit treesGourmet kitchenWine fridgeLarge windowsCorner lotWhite cabinetryLuxurious freestanding tub
Zillow last checked:
Listing updated:
Listed by:
Lydia Gable Realty Group DRE #01704493 818-383-4335,
Compass
Bought with:
Edoardo Beghi, DRE #01794146
Equity Union
Source: CRMLS,MLS#: 224004504 Originating MLS: Conejo Simi Moorpark AOR
Originating MLS: Conejo Simi Moorpark AORFacts & features
Interior
Bedrooms & bathrooms
- Bedrooms: 5
- Bathrooms: 4
- Full bathrooms: 3
- 1/2 bathrooms: 1
Cooling
- Has cooling: Yes
Features
- Flooring: Wood
- Has fireplace: Yes
- Fireplace features: Living Room
- Common walls with other units/homes: No Common Walls
Interior area
- Total interior livable area: 3,528 sqft
Property
Parking
- Total spaces: 2
- Parking features: Garage
- Garage spaces: 2
Features
- Levels: Two
- Stories: 2
- Entry location: Ground Level w/Steps
- Has view: Yes
Lot
- Size: 8,884 Square Feet
Details
- Parcel number: 2059036014
- Lease amount: $0
- Zoning: WVRPD4OOOO.9U*
- Special conditions: Standard
Construction
Type & style
- Home type: SingleFamily
- Property subtype: Single Family Residence
Condition
- Year built: 1988
Community & HOA
HOA
- Has HOA: Yes
- Amenities included: Sport Court
- HOA fee: $198 monthly
Location
- Region: Westlake Village
Financial & listing details
- Price per square foot: $567/sqft
- Tax assessed value: $2,040,000
- Date on market: 11/7/2024
- Cumulative days on market: 12 days
- Listing terms: Cash,Cash to New Loan,Conventional
Price history
| Date | Event | Price |
|---|---|---|
| 11/22/2024 | Sold | $2,000,000+1.3%$567/sqft |
Source:  CRMLS #224004504 Report a problem CRMLS #224004504 Report a problem | ||
| 11/19/2024 | Pending sale | $1,975,000$560/sqft |
Source: CSMAOR #224004504 Report a problem | ||
| 11/15/2024 | Contingent | $1,975,000$560/sqft |
Source: CSMAOR #224004504 Report a problem | ||
| 11/7/2024 | Listed for sale | $1,975,000+1.8%$560/sqft |
Source: CSMAOR #224004504 Report a problem | ||
| 8/30/2024 | Sold | $1,941,000-0.5%$550/sqft |
Source:  CSMAOR #224003439 Report a problem CSMAOR #224003439 Report a problem | ||
| 8/24/2024 | Contingent | $1,950,000$553/sqft |
Source: CSMAOR #224003439 Report a problem | ||
| 8/15/2024 | Listed for sale | $1,950,000+48.3%$553/sqft |
Source: CSMAOR #224003439 Report a problem | ||
| 8/2/2017 | Sold | $1,315,000-1.8%$373/sqft |
Source: CSMAOR #217005002 Report a problem | ||
| 6/23/2017 | Pending sale | $1,339,000$380/sqft |
Source: Berkshire Hathaway HomeService #217005002 Report a problem | ||
| 6/3/2017 | Price change | $1,339,000-2.6%$380/sqft |
Source: Berkshire Hathaway HomeServices California Realty #217005002 Report a problem | ||
| 5/3/2017 | Listed for sale | $1,375,000+29.7%$390/sqft |
Source: Berkshire Hathaway HomeServices California Realty #217005002 Report a problem | ||
| 8/13/2008 | Sold | $1,060,000-4.9%$300/sqft |
Source: Public Record Report a problem | ||
| 6/28/2008 | Price change | $1,115,000-2.1%$316/sqft |
Source: Prudential California #F1770256 Report a problem | ||
| 6/19/2008 | Price change | $1,139,000-2.6%$323/sqft |
Source: Prudential California #F1770256 Report a problem | ||
| 6/8/2008 | Price change | $1,169,000-1.8%$331/sqft |
Source: Prudential California #F1770256 Report a problem | ||
| 3/15/2008 | Listed for sale | $1,190,000+25.9%$337/sqft |
Source: Prudential California #80004909 Report a problem | ||
| 12/18/2003 | Sold | $945,000+90.9%$268/sqft |
Source: Public Record Report a problem | ||
| 11/3/1994 | Sold | $495,000$140/sqft |
Source: Public Record Report a problem | ||
Public tax history
| Year | Property taxes | Tax assessment |
|---|---|---|
| 2026 | -- | $2,040,000 +2% |
| 2025 | $23,818 +40.1% | $2,000,000 +36.3% |
| 2024 | $16,999 +2.1% | $1,466,903 +2% |
| 2023 | $16,644 +3.5% | $1,438,141 +2% |
| 2022 | $16,082 +0.2% | $1,409,943 +2% |
| 2021 | $16,056 +1.1% | $1,382,298 +1% |
| 2020 | $15,881 | $1,368,125 +2% |
| 2019 | $15,881 +3.5% | $1,341,300 +2% |
| 2018 | $15,348 | $1,315,000 +11.8% |
| 2017 | $15,348 +12.1% | $1,176,151 +2% |
| 2016 | $13,693 +3.4% | $1,153,090 +1.5% |
| 2015 | $13,241 +3.2% | $1,135,770 +2% |
| 2014 | $12,829 | $1,113,522 +12.8% |
| 2012 | -- | $987,000 -7.4% |
| 2011 | -- | $1,065,449 +0.8% |
| 2010 | -- | $1,057,487 -0.2% |
| 2009 | -- | $1,060,000 +3.6% |
| 2008 | -- | $1,022,896 +2% |
| 2007 | -- | $1,002,840 +2% |
| 2006 | -- | $983,177 |
| 2005 | -- | $983,177 +4% |
| 2004 | -- | $945,000 +64.6% |
| 2003 | -- | $574,075 +2% |
| 2002 | -- | $562,820 +4% |
| 2000 | -- | $540,967 |
Find assessor info on the county website
Neighborhood: 91361
Nearby homes
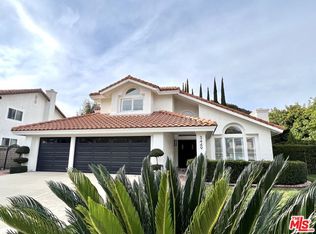
- $2,291,1004 bd3 ba2.8k sqft3449 Three Springs Dr, Westlake Village, CA 91361Off Market
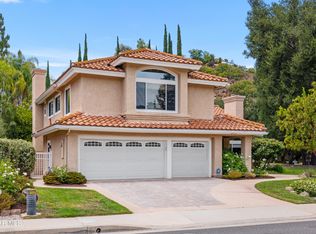
- $1,785,0004 bd3 ba3.1k sqft3415 Three Springs Dr, Westlake Village, CA 91361Sold
- $2,208,1005 bd3 ba3.1k sqft32511 Aspenview Ct, Westlake Village, CA 91361Off Market
- $2,115,0005 bd4 ba3.5k sqft3424 Three Springs Dr, Westlake Village, CA 91361Sold

- $2,298,6004 bd3 ba2.8k sqft3434 Three Springs Dr, Westlake Village, CA 91361Off Market
- $2,040,4004 bd3 ba3.3k sqft32512 Aspenview Ct, Westlake Village, CA 91361Off Market
- $2,066,5004 bd3 ba2.8k sqft3418 Three Springs Dr, Westlake Village, CA 91361Off Market
- $2,148,4005 bd4 ba3.5k sqft32515 Aspenview Ct, Westlake Village, CA 91361Off Market
Nearby schools
GreatSchools rating
- 8/10White Oak Elementary SchoolGrades: K-5Distance: 1.3 mi
- 7/10Lindero Canyon Middle SchoolGrades: 6-8Distance: 3.1 mi
- 9/10Agoura High SchoolGrades: 9-12Distance: 5 mi
Get a cash offer in 3 minutes
Find out how much your home could sell for in as little as 3 minutes with a no-obligation cash offer.
Estimated market value
$2,700,800
Get a cash offer in 3 minutes
Find out how much your home could sell for in as little as 3 minutes with a no-obligation cash offer.
Estimated market value
$2,700,800
- California
- Los Angeles County
- Westlake Village
- 91361
- 3435 Three Springs Dr
Nearby cities
Nearby zip codes
Other Westlake Village Topics
- Apartments for Rent in 91361
- Houses for Sale in 91361
- Houses for Rent in 91361
- 91361 Real Estate
- Westlake Village Condos
- Houses for Sale in Westlake Village
- Newest Listings in Westlake Village
- Westlake Village Home Values
- Westlake Village Real Estate Agents
- Westlake Village Refinance
- Westlake Village Mortgage Rates
