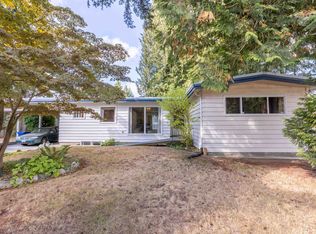
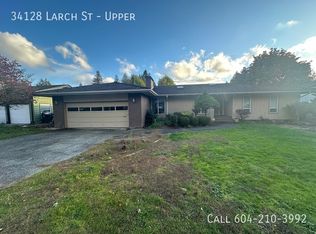
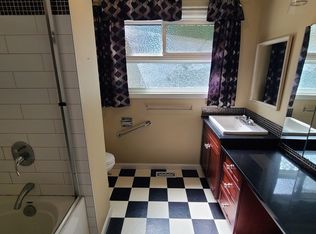
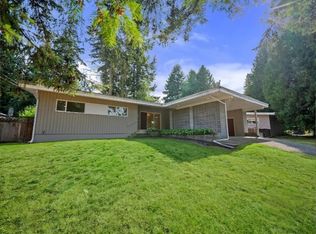
Prime Location in Abbotsford Welcome to this fantastic 2-bedroom basement suite located at 34151 Larch Street, Abbotsford. Situated in a desirable residential neighborhood in East-Central Abbotsford, this home offers convenient access to schools, parks, shopping, restaurants, and other local amenities. The property is located in a family-friendly community with excellent connectivity and easy commuting routes throughout the city. Enjoy the perfect balance of comfort and convenience, with everyday essentials nearby while being surrounded by a welcoming and peaceful neighborhood. This location is ideal for families, professionals, and anyone looking for comfortable living in Abbotsford. PROPERTY DETAILS - Property type: Basement suite - Bedrooms: 2 - Bathrooms: 1 full - Approx. square footage: 800 sq ft - Floor / level: Ground level - Available: Now - Rent: List Price - Security deposit: 50% of one month's rent LEASE TERMS - Lease length: One year fixed, month to month thereafter - Smoking: No smoking or vaping of any kind, indoors or out - Tenant insurance: Required for the duration of tenancy - Max occupancy: 3-4 occupants maximum WHO PAYS WHAT - UTILITIES - Hydro (electricity): Tenant 40% - Gas: Tenant 40% - Water & sewer: Tenant 40% - Garbage: Included - Internet & cable: Tenant 100% (tenant arranges own service) - Heat source: Forced air furnace Monthly utility payments are collected in advance and reviewed periodically, with adjustments made as needed to match actual utility expenses for any bill back utilities. PARKING - Parking: street parking Pets - Pets: On owner approval - Type allowed: Cat / Dog - Number: 1 - Size restriction: Small - Pet deposit: 50% of one month's rent APPLIANCES & LAUNDRY - Fridge / stove / oven: Yes - Dishwasher: yes - Microwave: No - Air conditioning: Yes - Laundry: In suite washer/dryer BASEMENT SPECIFIC DETAILS - Entrance: Separate private entrance - Laundry: in suite MANAGEMENT & HOW TO APPLY Professionally marketed and managed by Sanveer Gill, Licensed Property Manager, Century 21 Coastal Realty Ltd. - Showings: Available upon request - book instantly online. Disclaimer: The information contained in this listing is believed to be accurate but is not guaranteed. Measurements, features, availability, rental rates, and terms are subject to change without notice. Prospective tenants are encouraged to independently verify all information by contacting the property manager before entering into a tenancy agreement.
This property is not currently displayed as for sale or rent on Zillow. This may be different from what's on other websites or public sources.