BUILDER'S OWN HOME. THIS ONE IS SPECIAL. Over 4200 sq ft of sheer luxury. On the main floor, an impressive entrance with 10ft ceilings, leads to an even more impressive Great Room with Chef Kitchen, quality appliances, MASSIVE Island together with a separate spice kitchen. Upper floor has 4 bedrooms and 4 ensuites (one for each bedroom) Basement has bar area, Cinema Room and 2 piece washroom. Did I mention the 2 bed LEGAL suite with it's own split air conditioning system. Double Garage, extra parking, enclosed garden with ease of maintenance in mind. Quality finishings throughout with all the extras you get with a builder's own home. View Today!
For sale
C$1,639,000
34151 Larch St, Abbotsford, BC V2S 2P6
6beds
4,251sqft
Single Family Residence
Built in 2026
5,662 Square Feet Lot
$-- Zestimate®
C$386/sqft
C$-- HOA
What's special
Impressive great roomChef kitchenQuality appliancesMassive islandSeparate spice kitchenCinema roomDouble garage
- 7 days
- 6
- 0
Zillow last checked:
Listing updated:
Listed by:
Tom O'Hara - PREC,
RE/MAX Truepeak Realty Brokerage
Source: Greater Vancouver REALTORS®,MLS®#: R3178531 Originating MLS®#: Fraser Valley
Facts & features
Interior
Bedrooms & bathrooms
- Bedrooms: 6
- Bathrooms: 7
- Full bathrooms: 6
- 1/2 bathrooms: 1
Heating
- Forced Air, Natural Gas
Cooling
- Air Conditioning
Appliances
- Included: Washer/Dryer, Dishwasher, Refrigerator, Stove
Features
- Central Vacuum, Wet Bar
- Basement: Full,Finished,Exterior Entry
- Number of fireplaces: 1
- Fireplace features: Gas
Interior area
- Total structure area: 4,251
- Total interior livable area: 4,251 sqft
Video & virtual tour
Property
Parking
- Total spaces: 6
- Parking features: Garage, Open, Front Access
- Garage spaces: 2
- Has uncovered spaces: Yes
Features
- Levels: Two
- Stories: 2
- Exterior features: Balcony
- Frontage length: 42.45
Lot
- Size: 5,662 Square Feet
- Dimensions: 12.94 x 39.47
- Features: Central Location, Near Golf Course, Recreation Nearby
Details
- Additional structures: Shed(s)
Construction
Type & style
- Home type: SingleFamily
- Property subtype: Single Family Residence
Condition
- Year built: 2026
Community & HOA
Community
- Features: Near Shopping
- Security: Security System
HOA
- Has HOA: No
Location
- Region: Abbotsford
Financial & listing details
- Price per square foot: C$386/sqft
- Annual tax amount: C$3,612
- Date on market: 10/28/2026
- Ownership: Freehold NonStrata
Price history
Price history is unavailable.
Public tax history
Tax history is unavailable.
Climate risks
Neighborhood: Abbotsford Centre
Similar homes
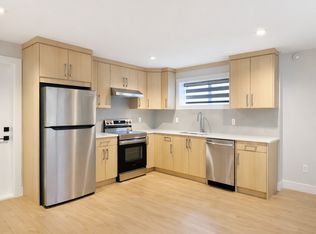
- C$1,599,0008 bd6 ba4k sqft33979 Walnut Ave, Abbotsford, BC V2S 2S5For Sale
 MLS ID #R3173526, Gagandeep Bhalla, Sutton Group-West Coast Realty (Abbotsford) Brokerage. Greater Vancouver REALTORS®
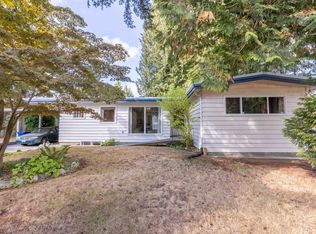
- C$1,488,8885 bd4 ba3.9k sqft34757 Millstone Way, Abbotsford, BC V2S 7J8For Sale
 MLS ID #R3177293, Todd Hendrickson, Royal LePage Little Oak Realty Brokerage. Greater Vancouver REALTORS®
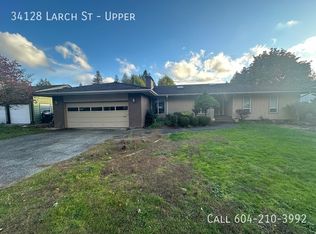
- C$1,240,0006 bd3 ba3.5k sqft2570 Birch St, Abbotsford, BC V2S 4H8For Sale
 MLS ID #R3176013, Tanya Bess, Stonehaus Realty Corp. Brokerage. Greater Vancouver REALTORS®
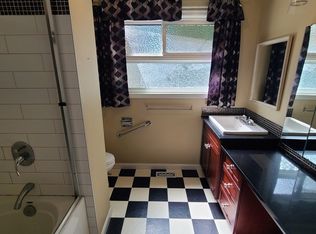
- C$1,774,9006 bd6 ba4.4k sqft2748 Montana Pl, Abbotsford, BC V3G 0G8For Sale
 MLS ID #R3176708, Pritpal Toor - PREC, Century 21 Coastal Realty Ltd. Brokerage. Greater Vancouver REALTORS®
