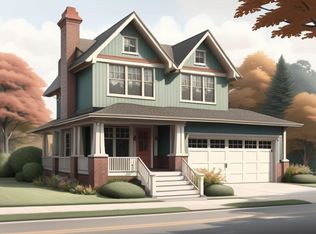
Welcome to this stunning, nearly new 4,000 sq. ft. farmhouse-inspired home, offering exceptional space, style, and versatility. Less than two years old and with no GST, this beautifully designed property features an open-concept layout, soaring vaulted ceilings, elegant finishes, and a cozy gas fireplace. The spacious main floor provides an inviting living area perfect for family gatherings and entertaining. Adding incredible flexibility and income potential, the home includes a legal 2-bedroom suite as well as a registered 1-bedroom Airbnb. Step outside to enjoy two large, private backyard patios, ideal for outdoor entertaining, relaxing, or enjoying the peaceful surroundings, along with an inviting front patio. Conveniently located close to all levels of schools and the city.
For sale
C$1,599,000
33979 Walnut Ave, Abbotsford, BC V2S 2S5
8beds
4,085sqft
Single Family Residence
Built in 2024
4,791 Square Feet Lot
$-- Zestimate®
C$391/sqft
C$-- HOA
What's special
Open-concept layoutSoaring vaulted ceilingsElegant finishesCozy gas fireplaceSpacious main floorIdeal for outdoor entertainingInviting front patio
- 4 days
- 8
- 4
Zillow last checked:
Listing updated:
Listed by:
Gagandeep Bhalla,
Sutton Group-West Coast Realty (Abbotsford) Brokerage
Source: Greater Vancouver REALTORS®,MLS®#: R3173526 Originating MLS®#: Fraser Valley
Originating MLS®#: Fraser ValleyFacts & features
Interior
Bedrooms & bathrooms
- Bedrooms: 8
- Bathrooms: 6
- Full bathrooms: 5
- 1/2 bathrooms: 1
Heating
- Forced Air, Natural Gas
Cooling
- Central Air, Air Conditioning
Appliances
- Included: Washer/Dryer, Dishwasher, Refrigerator, Stove, Microwave
- Laundry: In Unit
Features
- Basement: Full,Finished
- Number of fireplaces: 2
- Fireplace features: Insert, Electric, Gas
Interior area
- Total structure area: 4,085
- Total interior livable area: 4,085 sqft
Property
Parking
- Total spaces: 4
- Parking features: Garage, Concrete, Garage Door Opener
- Garage spaces: 2
Features
- Levels: Three Or More
- Stories: 3
- Exterior features: Balcony
- Frontage length: 52
Lot
- Size: 4,791 Square Feet
- Dimensions: 52 x 93.9
Details
- Additional structures: Shed(s)
Construction
Type & style
- Home type: SingleFamily
- Property subtype: Single Family Residence
Condition
- Year built: 2024
Community & HOA
Community
- Security: Security System
HOA
- Has HOA: No
Location
- Region: Abbotsford
Financial & listing details
- Price per square foot: C$391/sqft
- Annual tax amount: C$6,953
- Date on market: 10/13/2026
- Ownership: Freehold NonStrata
Price history
Price history is unavailable.
Public tax history
Tax history is unavailable.
Climate risks
Neighborhood: Abbotsford Centre

Similar homes

- C$1,240,0006 bd3 ba3.5k sqft2570 Birch St, Abbotsford, BC V2S 4H8For Sale
 MLS ID #R3176013, Tanya Bess, Stonehaus Realty Corp. Brokerage. Greater Vancouver REALTORS®
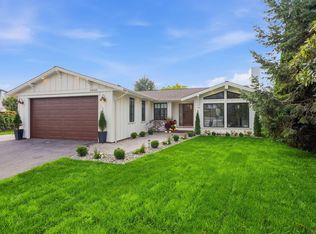
 - C$1,499,7005 bd4 ba2.6k sqft34962 Mount Blanchard Dr, Abbotsford, BC V2S 6T5For Sale
 MLS ID #R3175511, Andrew Bracewell - PREC, Royal LePage Little Oak Realty Brokerage. Greater Vancouver REALTORS®
 - C$1,239,9006 bd4 ba2.7k sqft34028 Walnut Ave, Abbotsford, BC V2S 2S5For Sale
 MLS ID #R3126216, Duncan McLachlan PREC*, Team 3000 Realty Ltd. Brokerage. Greater Vancouver REALTORS®
 - C$1,349,9005 bd5 ba2.3k sqft34110 Larch St, Abbotsford, BC V2S 0K4For Sale
 MLS ID #R3174283, Kathleen O'Riordan, RE/MAX Lifestyles Realty (Langley) Brokerage. Greater Vancouver REALTORS®
