Highly desirable detached single family in sought-after Ardenwood community, featuring 1 Bed & 1 Full Bath on the ground floor! Ideally located within walking distance of Award-Winning Forest Park Elementary! Over 2,100 Sq.Ft. of living space with 4 Beds, 3 FULL Baths, Open and airy layout, expansive windows, and abundant natural light. Fresh interior paint and Brand NEW premium SPC flooring throughout. Grand living room with soaring ceilings, and an elegant fireplace. Formal dining room highlighted by dramatic two-story arched windows and a stunning gold candelabra chandelier. Updated kitchen with resurfaced cabinetry, granite countertops & stylish backsplash, NEW recessed lighting, and Brand NEW Range hood & Dishwasher. Separate family room opens to a private backyard, ideal for entertaining. Spacious primary suite with vaulted ceilings, a cozy fireplace and walk-in closet. Generously sized primary bath offers a double-sink vanity, soaking tub, and separate shower. Low-maintenance backyard with fresh mulch and a newly installed front lawn. Close to Top-rated schools (American High), Frank Fisher Park, Coyote Hills Park, Ardenwood Historic Farm, Hwy 84/Dumbarton Bridge, and I-880. Easy access to major tech employers, including Meta, Google, Tesla, and Lucid Motors. A Must-See!
Pending
Price increase: $211K (11/6)
$2,110,000
34157 Donahue Ter, Fremont, CA 94555
4beds
2,102sqft
Single Family Residence, Residential
Built in 1990
4,104 Square Feet Lot
$-- Zestimate®
$1,004/sqft
$47/mo HOA
What's special
- 15 days
- 1,050
- 87
Zillow last checked:
Listing updated:
Listed by:
Kerry Wang 02108484 650-776-8982,
Aspire Homes 408-337-6938,
Sophie Zeng 02088318 510-396-6686,
Aspire Homes
Source: MLSListings Inc,MLS#: ML82065425
Facts & features
Interior
Bedrooms & bathrooms
- Bedrooms: 4
- Bathrooms: 3
- Full bathrooms: 3
Bedroom
- Features: GroundFloorBedroom, PrimarySuiteRetreat
Bathroom
- Features: ShoweroverTub1, StallShower, TubinPrimaryBedroom, UpdatedBaths, FullonGroundFloor
Dining room
- Features: BreakfastNook, FormalDiningRoom
Family room
- Features: SeparateFamilyRoom
Kitchen
- Features: Countertop_Granite
Heating
- Central Forced Air
Cooling
- None
Appliances
- Included: Dishwasher, Range Hood, Gas Oven/Range, Refrigerator, Washer/Dryer
- Laundry: In Garage
Features
- High Ceilings
- Fireplace features: Family Room, Living Room, Primary Bedroom
Interior area
- Total structure area: 2,102
- Total interior livable area: 2,102 sqft
Video & virtual tour
Property
Parking
- Total spaces: 2
- Parking features: Attached
- Attached garage spaces: 2
Lot
- Size: 4,104 Square Feet
Details
- Parcel number: 5430460085
- Zoning: R
- Special conditions: Standard
Construction
Type & style
- Home type: SingleFamily
- Property subtype: Single Family Residence, Residential
Materials
- Foundation: Slab
- Roof: Tile
Condition
- New construction: No
- Year built: 1990
Utilities & green energy
- Gas: PublicUtilities
- Sewer: Public Sewer
- Water: Public
- Utilities for property: Public Utilities, Water Public
Community & HOA
HOA
- Has HOA: Yes
- HOA fee: $47 monthly
Location
- Region: Fremont
Financial & listing details
- Price per square foot: $1,004/sqft
- Tax assessed value: $1,788,576
- Date on market: 10/27/2026
- Listing agreement: ExclusiveRightToSell
Estimated market value
Not available
Estimated sales range
Not available
Not available
Price history
| Date | Event | Price |
|---|---|---|
| 11/6/2026 | Pending sale | $2,110,000+11.1%$1,004/sqft |
Source:  MLSListings Inc #ML82065425 Report a problem | ||
| 10/27/2026 | Listed for sale | $1,899,000+17.2%$903/sqft |
Source: MLSListings Inc #ML82065425 Report a problem | ||
| 11/19/2023 | Listing removed | -- |
Source: Zillow Rentals Report a problem | ||
| 10/30/2023 | Price change | $4,500-4.8%$2/sqft |
Source: Zillow Rentals Report a problem | ||
| 10/10/2023 | Listed for rent | $4,725$2/sqft |
Source: Zillow Rentals Report a problem | ||
| 12/7/2020 | Sold | $1,620,000+11.1%$771/sqft |
Source:  Bay East AOR #40924301 Report a problem | ||
| 10/29/2020 | Pending sale | $1,458,800$694/sqft |
Source: BayOne Real Estate Inv Corp #40924301 Report a problem | ||
| 10/8/2020 | Listed for sale | $1,458,800+26.9%$694/sqft |
Source: BayOne Real Estate Inv Corp #40924301 Report a problem | ||
| 5/1/2015 | Sold | $1,150,000+7.7%$547/sqft |
Source: Bay East AOR #40691691 Report a problem | ||
| 4/9/2015 | Pending sale | $1,068,000$508/sqft |
Source: Postlets Report a problem | ||
| 3/24/2015 | Listed for sale | $1,068,000+70.1%$508/sqft |
Source: Bela Realty & Inv. Inc. #40691691 Report a problem | ||
| 10/12/2000 | Sold | $628,000+113.6%$299/sqft |
Source: Public Record Report a problem | ||
| 9/1/1995 | Sold | $294,000$140/sqft |
Source: Public Record Report a problem | ||
Public tax history
| Year | Property taxes | Tax assessment |
|---|---|---|
| 2026 | -- | $1,788,576 +2% |
| 2025 | $21,281 +5.3% | $1,753,519 +2% |
| 2024 | $20,215 +2.6% | $1,719,144 +2% |
| 2023 | $19,697 +1.1% | $1,685,448 +2% |
| 2022 | $19,477 +2.1% | $1,652,400 +2% |
| 2021 | $19,069 +24.7% | $1,620,000 +28.2% |
| 2020 | $15,295 +1.2% | $1,263,757 +2% |
| 2019 | $15,118 +4.6% | $1,238,986 +2% |
| 2018 | $14,456 | $1,214,698 +2% |
| 2017 | $14,456 +1.6% | $1,190,882 +2% |
| 2016 | $14,223 +49.1% | $1,167,537 +48.3% |
| 2015 | $9,539 | $787,335 +2% |
| 2014 | $9,539 | $771,918 +0.5% |
| 2013 | -- | $768,433 +2% |
| 2012 | -- | $753,367 +2% |
| 2011 | -- | $738,596 +0.8% |
| 2010 | -- | $733,082 -0.2% |
| 2009 | -- | $734,828 +2% |
| 2008 | -- | $720,421 +2% |
| 2007 | -- | $706,298 +2% |
| 2006 | -- | $692,451 +2% |
| 2005 | -- | $678,873 +2% |
| 2004 | -- | $665,567 +1.9% |
| 2003 | -- | $653,371 +4% |
| 2002 | -- | $628,000 |
| 2001 | $6,783 | $628,000 |
Find assessor info on the county website
Monthly payment
Est. payment
Payment breakdown
Explore the cost of this home by adjusting the details. Changes won't be saved.Climate risks
Neighborhood: Ardenwood
Nearby schools
Schools provided by the listing agent
- District: FremontUnified
Source: MLSListings Inc. This data may not be complete. We recommend contacting the local school district to confirm school assignments for this home.

Similar homes
- $2,100,0004 bd3 ba1.9k sqft34312 Mulberry Ter, Fremont, CA 94555For Sale
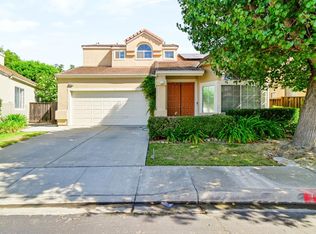 MLS ID #ML82060654, Lavanya Duvvi. MLSListings Inc
- $1,788,8883 bd3 ba1.6k sqft34136 Finnigan Ter, Fremont, CA 94555For Sale
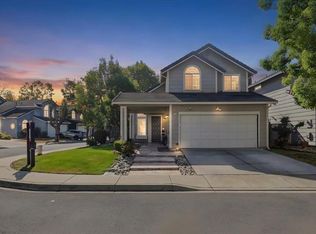 MLS ID #41150044, Sirisha Sinha. Bay East AOR
- $1,495,0003 bd2 ba1.4k sqft3619 Dryden Rd, Fremont, CA 94555For Sale
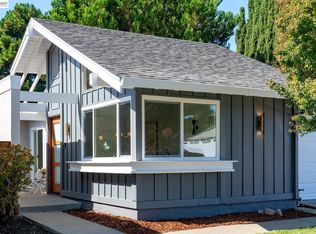 MLS ID #41152517, Peter Fong. Bay East AOR
- $1,498,8883 bd3 ba1.6k sqft32810 Palmdale Ct, Union City, CA 94587For Sale
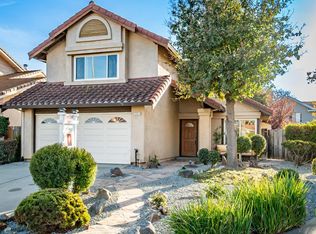 MLS ID #ML82066170, Harvey Young. MLSListings Inc
Local buyer's agents are ready to help
