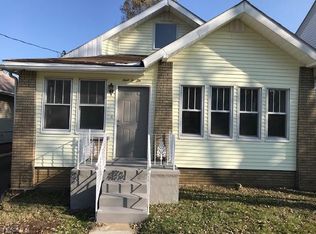
A Perfect Fall Project with Great Potential! Bring your vision and finishing touches to this charming Cape Cod in a desirable location! Walking distance from Aultman Hospital! Major exterior improvements are already in place, including newer roofs, siding, and windows on both the house and garage! Enjoy a functional floor plan featuring two bedrooms on the main level and a spacious third bedroom upstairs. The home also offers a bone-dry basement with laundry hookups and glass block windows.
The interior is a blank canvas ready for your personal touch! It needs new drywall, flooring, and additional finishing work, making it an excellent opportunity for investors, renovators, or buyers looking to customize a home to their liking. With many exterior updates already completed, this property offers a great head start on your next renovation project. Bring your tools and imagination and make this house shine again!
Pending
$50,000
3416 9th St SW, Canton, OH 44710
3beds
1,013sqft
Single Family Residence
Built in 1950
3,781 Square Feet Lot
$-- Zestimate®
$49/sqft
$-- HOA
What's special
Functional floor planGlass block windowsSpacious third bedroom upstairsNewer roofs
- 6 days
- 495
- 38
Likely to sell faster than
Zillow last checked:
Listing updated:
Listed by:
Scott Fader 888-227-1009 broker@josephwalterrealty.com,
Joseph Walter Realty, LLC.
Source: MLS Now,MLS#: 5253791 Originating MLS: Other/Unspecificed
Facts & features
Interior
Bedrooms & bathrooms
- Bedrooms: 3
- Bathrooms: 1
- Full bathrooms: 1
- Main level bathrooms: 1
- Main level bedrooms: 3
Primary bedroom
- Level: First
- Dimensions: 12 x 12
Bedroom
- Level: First
- Dimensions: 10 x 10
Bedroom
- Level: First
- Dimensions: 10 x 10
Bathroom
- Level: First
- Dimensions: 8 x 9
Kitchen
- Level: First
- Dimensions: 14 x 15
Living room
- Level: First
- Dimensions: 15 x 15
Heating
- Gas
Cooling
- Gas
Features
- Basement: Full
- Has fireplace: No
Interior area
- Total structure area: 1,013
- Total interior livable area: 1,013 sqft
- Finished area above ground: 1,013
Video & virtual tour
Property
Parking
- Total spaces: 1
- Parking features: Garage
- Garage spaces: 1
Features
- Levels: Two
- Stories: 2
Lot
- Size: 3,781 Square Feet
Details
- Parcel number: 00225745
- Special conditions: Standard
Construction
Type & style
- Home type: SingleFamily
- Architectural style: Bungalow
- Property subtype: Single Family Residence
Materials
- Frame
- Roof: Asphalt,Fiberglass
Condition
- Fixer
- Year built: 1950
Utilities & green energy
- Sewer: Public Sewer
- Water: Public
Community & HOA
Community
- Subdivision: Canton
HOA
- Has HOA: No
Location
- Region: Canton
Financial & listing details
- Price per square foot: $49/sqft
- Tax assessed value: $66,500
- Annual tax amount: $955
- Date on market: 10/16/2026
- Cumulative days on market: 7 days
- Listing terms: Cash,FHA 203(b),FHA 203(k)
Estimated market value
Not available
Estimated sales range
Not available
Not available
Price history
| Date | Event | Price |
|---|---|---|
| 10/20/2026 | Pending sale | $50,000$49/sqft |
Source:  MLS Now #5253791 Report a problem | ||
| 10/16/2026 | Listed for sale | $50,000+34.8%$49/sqft |
Source: MLS Now #5253791 Report a problem | ||
| 6/30/2026 | Sold | $37,100-19.2%$37/sqft |
Source: Public Record Report a problem | ||
| 5/29/2015 | Sold | $45,900$45/sqft |
Source: MLS Now #3665299 Report a problem | ||
| 4/18/2015 | Pending sale | $45,900$45/sqft |
Source: Keller Williams - Keller Williams Legacy Group #3665299 Report a problem | ||
| 11/5/2014 | Listed for sale | $45,900$45/sqft |
Source: Keller Williams Legacy Group Realty #3665299 Report a problem | ||
Public tax history
| Year | Property taxes | Tax assessment |
|---|---|---|
| 2024 | $995 -62.1% | $23,280 +12.1% |
| 2023 | $2,627 +117.6% | $20,760 |
| 2022 | $1,207 -1% | $20,760 |
| 2021 | $1,220 +26.7% | $20,760 +24.3% |
| 2020 | $963 | $16,700 |
| 2019 | $963 | $16,700 |
| 2018 | $963 -3.1% | $16,700 +6.4% |
| 2017 | $993 -15.3% | $15,690 -15.1% |
| 2016 | $1,173 +87.8% | $18,490 |
| 2015 | $625 | $18,490 +6% |
| 2014 | $625 +117.3% | $17,440 |
| 2013 | $287 | $17,440 |
| 2012 | -- | $17,440 +0.8% |
| 2011 | -- | $17,300 -0.2% |
| 2010 | -- | $17,330 |
| 2009 | $380 -17.7% | -- |
| 2008 | $462 +1.5% | -- |
| 2007 | $455 -46.2% | -- |
| 2005 | $845 -1.1% | -- |
| 2004 | $854 +22.5% | -- |
| 2003 | $697 +12.2% | -- |
| 2002 | $621 +0.2% | -- |
| 2001 | $620 -4% | -- |
| 2000 | $646 | -- |
Find assessor info on the county website
Monthly payment
Est. payment
Payment breakdown
Explore the cost of this home by adjusting the details. Changes won't be saved.Climate risks
Neighborhood: Souers
Nearby schools
Schools provided by the listing agent
- District: Canton CSD - 7602
Source: MLS Now. This data may not be complete. We recommend contacting the local school district to confirm school assignments for this home.

Similar homes
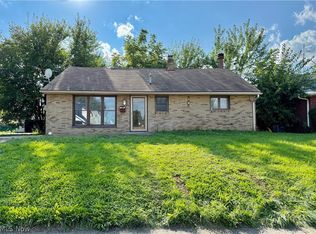
- $74,9003 bd1 ba988 sqft1201 Benskin Ave SW, Canton, OH 44710For Sale
 MLS ID #5239709, Jonny Dallas, Buckeye Professional Realty, LLC. MLS Now
- $47,5002 bd1 ba962 sqft404 Kennet Ct NW, Canton, OH 44708For Sale
 MLS ID #5244049, Jennifer R Woomer, VSD Realty, LLC.. MLS Now
- $50,0002 bd2 ba1k sqft1608 Glendale Pl NE, Canton, OH 44705For Sale
 MLS ID #5245961, Breana Hurtt, Next Door Realty LLC. MLS Now
- $56,0003 bd2 ba1.3k sqft709 Fulton Rd NW, Canton, OH 44703For Sale
 MLS ID #5230274, Linda J Reibenstein, RE/MAX Edge Realty. MLS Now
- $29,0003 bd1 ba1.2k sqft303 High St, Mansfield, OH 44903For Sale
 MLS ID #226023112, Danielle Holt, Sluss Realty Company. Columbus and Central Ohio Regional MLS
