Welcome To The Beautiful Community Chateaux Woods And Welcome To 3416 Annette Ct ! This Beautiful Villa Provides A Cozy Feeling From The Moment You Enter The Door And See The Gorgeous Laminate Floor In The Living Room ! This 2 Bedroom 2 Bath Unit Offers A New AC Unit 2019 , Hot Water Heater 2018, Newer Windows , Hurricane Shutters , Brand New No Leaf Gutters , New Carpet In Both Bedrooms And A Garage!! This Lovely Villa Is A Pure Gem ! Chateaux Woods Provides A Beautiful Community Pool , Immaculate Grounds , One Of The Finest Communities To Call Home Located In Northern Pinellas County ! The Enclosed Patio Has Been Freshly Painted And Knock Down Texture ! This Beautiful Villa Will Not Last ! Tour Today , Buy Tonight !
Sold for $315,000
$315,000
3416 Annette Ct, Clearwater, FL 33761
2beds
1,270sqft
SingleFamily
Built in 1980
-- sqft lot
$268,600 Zestimate®
$248/sqft
$2,263 Estimated rent
Home value
$268,600
$247,000 - $290,000
$2,263/mo
Zestimate® history
Owner options
List your home for rent
$2,263/mo
Rent Zestimate®
Find your next renter with Zillow Rental Manager. Plus, with online applications, you can quickly screen prospective tenants – for free.
$2,263/mo
Rent Zestimate®
Refinance and save
$2,530/mo
Est. payment
Refinancing to a lower rate could help reduce your monthly payments and save thousands over the life of the loan.
$2,530/mo
Est. payment
Explore your selling options
Work with a Zillow partner agent
Leverage their expertise and Zillow's premium Showcase listings to get your home seen by more buyers.
Get startedList with your own agent
Get your home in front of millions of buyers by listing it on Zillow.
Learn how to do itSell it yourself
Take full control of how buyers see your home on Zillow by listing For Sale by Owner (FSBO).
List your homeWhat's special
Facts & features
Interior
Bedrooms & bathrooms
- Bedrooms: 2
- Bathrooms: 2
- Full bathrooms: 2
Heating
- Forced air, Electric
Cooling
- Central
Appliances
- Included: Dishwasher, Dryer, Garbage disposal, Range / Oven, Refrigerator, Washer
Features
- Ceiling Fans(s), Living Room/Dining Room Combo, Walk-In Closet(s), Eating Space In Kitchen
- Flooring: Tile, Carpet, Hardwood
Interior area
- Total interior livable area: 1,270 sqft
Property
Parking
- Total spaces: 1
- Parking features: Garage - Attached
Features
- Levels: One
- Exterior features: Stone
- View description: None
Details
- Parcel number: 172816149050000710
Construction
Type & style
- Home type: SingleFamily
Materials
- masonry
Condition
- Year built: 1980
Utilities & green energy
- Sewer: Public Sewer
- Water: Public
- Utilities for property: Cable Available, Fire Hydrant, Sprinkler Meter, Sewer Connected
Community & HOA
Community
- Subdivision: CHATEAUX WOODS CONDO
HOA
- Has HOA: Yes
- Services included: Maintenance Grounds, Private Road, Escrow Reserves Fund, Insurance, Maintenance Exterior, Community Pool, Common Area Taxes, Pool Maintenance
- HOA fee: $231 monthly
Location
- Region: Clearwater
Financial & listing details
- Price per square foot: $248/sqft
- Tax assessed value: $252,726
- Annual tax amount: $4,891
Price history
| Date | Event | Price |
|---|---|---|
| 3/7/2024 | Sold | $315,000+33.5%$248/sqft |
Source: Public Record Report a problem | ||
| 8/11/2021 | Sold | $236,000+28.3%$186/sqft |
Source: Public Record Report a problem | ||
| 2/18/2021 | Sold | $184,000$145/sqft |
Source: Public Record Report a problem | ||
| 7/16/2020 | Sold | $184,000-5.6%$145/sqft |
Source: Public Record Report a problem | ||
| 4/30/2020 | Listed for sale | $195,000+178.6%$154/sqft |
Source: WEICHERT REALTOR EQUITY TARPON #U8075280 Report a problem | ||
| 2/19/1998 | Sold | $70,000$55/sqft |
Source: Public Record Report a problem | ||
Public tax history
| Year | Property taxes | Tax assessment |
|---|---|---|
| 2025 | $4,891 +72.7% | $252,726 +31.8% |
| 2024 | $2,833 +2.1% | $191,807 +3% |
| 2023 | $2,774 +3.3% | $186,220 +3% |
| 2022 | $2,685 +8.2% | $180,796 +10% |
| 2021 | $2,482 -26% | $164,362 +0.9% |
| 2020 | $3,354 +240% | $162,912 +81.8% |
| 2019 | $986 | $89,593 +1.9% |
| 2018 | $986 +2.6% | $87,922 +2.1% |
| 2017 | $961 +7.5% | $86,114 +2.1% |
| 2016 | $895 -1.6% | $84,343 +0.7% |
| 2015 | $909 +1% | $83,757 +0.8% |
| 2014 | $900 +1.5% | $83,092 +1.5% |
| 2013 | $886 +2.8% | $81,864 +1.7% |
| 2012 | $863 | $80,496 -0.6% |
| 2011 | -- | $80,958 -0.1% |
| 2010 | -- | $81,048 +2.7% |
| 2009 | -- | $78,917 +0.1% |
| 2008 | $789 | $78,838 +3% |
| 2007 | -- | $76,542 -26% |
| 2005 | -- | $103,500 +26.8% |
| 2004 | $1,043 +2.4% | $81,600 -8.8% |
| 2003 | $1,018 +6.2% | $89,500 +8.1% |
| 2002 | $959 | $82,800 +9.8% |
| 2001 | $959 +5.3% | $75,400 +9.3% |
| 2000 | $911 | $69,000 |
Find assessor info on the county website
Neighborhood: 33761
Nearby homes
- $255,0003 bd2 ba1.2k sqft3419 Annette Ct, Clearwater, FL 33761For Sale
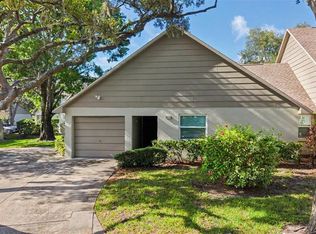
- $284,700-- bd-- ba1.4k sqft3415 Annette Ct, Clearwater, FL 33761Off Market
- $298,300-- bd-- ba1.5k sqft3420 Annette Ct, Clearwater, FL 33761Off Market
- $301,6003 bd2 ba1.5k sqft3419 Annette Ct #68, Clearwater, FL 33761Off Market

- $315,0002 bd2 ba1.4k sqft3416 Annette Ct #71, Clearwater, FL 33761Sold
- $295,400-- bd-- ba1.2k sqft3424 Annette Ct, Clearwater, FL 33761Off Market
- $273,4003 bd2 ba1.5k sqft3428 Annette Ct, Clearwater, FL 33761Off Market
- $350,0003 bd2 ba1.7k sqft2805 Delachaise Ct #75, Clearwater, FL 33761Sold
Nearby schools
GreatSchools rating
- 7/10Curlew Creek Elementary SchoolGrades: PK-5Distance: 0.6 mi
- 7/10Safety Harbor Middle SchoolGrades: 6-8Distance: 3.7 mi
- 5/10Countryside High SchoolGrades: PK,9-12Distance: 1.7 mi
Get a cash offer in 3 minutes
Find out how much your home could sell for in as little as 3 minutes with a no-obligation cash offer.
Estimated market value
$268,600
Get a cash offer in 3 minutes
Find out how much your home could sell for in as little as 3 minutes with a no-obligation cash offer.
Estimated market value
$268,600
- Florida
- Pinellas County
- Clearwater
- 33761
- 3416 Annette Ct
