Under contract-accepting backup offers. Welcome to this charming corner villa in the desirable Chateaux Woods community, ideally located in the Countryside corridor of Clearwater. This unit has 3 bedrooms, 2 bathrooms, a 1-car garage and is in a maintenance-free living community combining comfortable living with a convenient location. The kitchen offers ample cabinet and counter space and a pantry. All appliances convey with the home, including a whole-home water softener. The primary suite features a large, low-threshold walk-in shower with a distinctive blue subway-tile accent wall, adding a fresh and updated touch to the bath. Recent improvements include a new roof in 2026, updated flooring, and replacement of all windows and the rear door in 2019. The spacious living area offers plenty of room to relax and entertain, while generous storage includes a sizable coat closet and a walk-in closet in each of the three bedrooms. Enjoy the community pool and the convenience of having the Duke Energy Trail right outside Chateaux Woods, providing easy access to the Pinellas Trail network and making this an ideal setting for walking and biking. This community is centrally located to major roads, golf courses, shopping, restaurants, the Countryside Mall, movies, downtown Dunedin, the Dunedin beaches and more! Short commutes to both Tampa International and St. Pete-Clearwater International Airports. This villa is a must see and a pleasure to show!
Accepting backups
Price cut: $20K (9/30)
$255,000
3419 ANNETTE COURT, CLEARWATER, FL 33761
3beds
1,220sqft
Villa
Built in 1980
-- sqft lot
$247,700 Zestimate®
$209/sqft
$610/mo HOA
What's special
Community pool to enjoyUpdated flooring
- 94 days
- 1,061
- 75
Zillow last checked:
Listing updated:
Listed by:
Tina Shank 727-644-9565,
WIKLE INCORPORATED 727-781-7974,
Angie Clark 727-639-2121,
WIKLE INCORPORATED
Source: Stellar MLS,MLS#: TB8529326 Originating MLS: Suncoast Tampa
Originating MLS: Suncoast Tampa
Facts & features
Interior
Bedrooms & bathrooms
- Bedrooms: 3
- Bathrooms: 2
- Full bathrooms: 2
Primary bedroom
- Features: Walk-In Closet(s)
- Level: First
Kitchen
- Level: First
Living room
- Level: First
Heating
- Central
Cooling
- Central Air
Appliances
- Included: Dishwasher, Dryer, Electric Water Heater, Microwave, Range, Refrigerator, Washer
- Laundry: In Garage
Features
- Ceiling Fan(s)
- Flooring: Carpet, Ceramic Tile, Laminate
- Has fireplace: No
- Common walls with other units/homes: End Unit
Interior area
- Total structure area: 1,220
- Total interior livable area: 1,220 sqft
Video & virtual tour
Property
Parking
- Total spaces: 1
- Parking features: Garage - Attached
- Attached garage spaces: 1
Features
- Levels: One
- Stories: 1
- Exterior features: Other
Details
- Parcel number: 172816149050000680
- Special conditions: None
Construction
Type & style
- Home type: SingleFamily
- Property subtype: Villa
Materials
- Block, Stucco, Wood Frame
- Foundation: Slab
- Roof: Slate
Condition
- New construction: No
- Year built: 1980
Utilities & green energy
- Sewer: Public Sewer
- Water: Public
- Utilities for property: Public
Community & HOA
Community
- Features: Buyer Approval Required, Deed Restrictions, No Truck/RV/Motorcycle Parking, Pool
- Pet fee: $0 monthly
- Subdivision: CHATEAUX WOODS CONDO
HOA
- Has HOA: Yes
- Services included: Cable TV, Common Area Taxes, Community Pool, Reserve Fund, Internet, Maintenance Grounds, Pool Maintenance
- HOA fee: $610 monthly
- HOA name: Harbeck Hospitality/Bree Stead
- HOA phone: 727-386-5575
Location
- Region: Clearwater
Financial & listing details
- Price per square foot: $209/sqft
- Tax assessed value: $271,777
- Annual tax amount: $2,219
- Date on market: 7/15/2026
- Cumulative days on market: 91 days
- Listing terms: Cash,Conventional,FHA,VA Loan
- Ownership: Fee Simple
- Total actual rent: 0
- Road surface type: Asphalt
Estimated market value
$247,700
$235,000 - $260,000
$2,335/mo
Price history
| Date | Event | Price |
|---|---|---|
| 9/30/2026 | Price change | $255,000-7.3%$209/sqft |
Source:  Stellar MLS #TB8529326 Report a problem Stellar MLS #TB8529326 Report a problem | ||
| 8/19/2026 | Price change | $275,000-5.2%$225/sqft |
Source: Stellar MLS #TB8529326 Report a problem | ||
| 7/16/2026 | Listed for sale | $290,000+23.4%$238/sqft |
Source: Stellar MLS #TB8529326 Report a problem | ||
| 11/19/2020 | Sold | $235,000+6.1%$193/sqft |
Source: Public Record Report a problem | ||
| 8/18/2020 | Listed for sale | $221,500$182/sqft |
Source: CENTURY 21 LISTSMART #U8089880 Report a problem | ||
| 8/18/2020 | Pending sale | $221,500$182/sqft |
Source: CENTURY 21 LISTSMART #U8089880 Report a problem | ||
| 7/28/2020 | Price change | $221,500+1.1%$182/sqft |
Source: CENTURY 21 LISTSMART #U8089880 Report a problem | ||
| 5/11/2020 | Price change | $219,000-1.7%$180/sqft |
Source: Owner Report a problem | ||
| 5/9/2020 | Listed for sale | $222,900+102.6%$183/sqft |
Source: Owner Report a problem | ||
| 10/6/2011 | Sold | $110,000-9.8%$90/sqft |
Source: Public Record Report a problem | ||
| 7/21/2011 | Listed for sale | $122,000+62.7%$100/sqft |
Source: Charles Rutenberg Realty, Inc. #U7519657 Report a problem | ||
| 4/7/1994 | Sold | $75,000$61/sqft |
Source: Public Record Report a problem | ||
Public tax history
| Year | Property taxes | Tax assessment |
|---|---|---|
| 2025 | $2,219 +1.7% | $162,022 +2.9% |
| 2024 | $2,182 +2.4% | $157,456 +3% |
| 2023 | $2,131 +3.6% | $152,870 +3% |
| 2022 | $2,058 -0.6% | $148,417 +3% |
| 2021 | $2,070 +60.2% | $144,094 +37.3% |
| 2020 | $1,292 +2.8% | $104,958 +2.3% |
| 2019 | $1,256 | $102,598 +1.9% |
| 2018 | $1,256 +2.3% | $100,685 +2.1% |
| 2017 | $1,228 +7% | $98,614 +2.1% |
| 2016 | $1,148 -1.6% | $96,586 +0.7% |
| 2015 | $1,166 +0.9% | $95,915 +0.8% |
| 2014 | $1,156 +1.2% | $95,154 +1.5% |
| 2013 | $1,142 -40.9% | $93,748 +4.3% |
| 2012 | $1,931 | $89,911 +3.2% |
| 2011 | -- | $87,143 +1.5% |
| 2010 | -- | $85,855 +2.7% |
| 2009 | -- | $83,598 -43.2% |
| 2008 | -- | $147,300 -10% |
| 2007 | -- | $163,700 +39.2% |
| 2005 | -- | $117,600 +26.9% |
| 2004 | -- | $92,700 -9.3% |
| 2003 | -- | $102,200 +10.6% |
| 2002 | -- | $92,400 +11.1% |
| 2001 | -- | $83,200 +9.6% |
| 2000 | -- | $75,900 |
Find assessor info on the county website
Monthly payment
Est. payment
Payment breakdown
Explore the cost of this home by adjusting the details. Changes won't be saved.Climate risks
Neighborhood: 33761

Similar homes
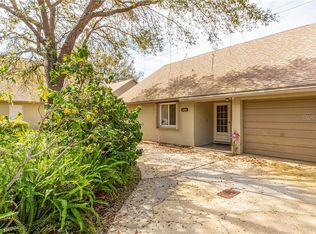
- $259,0002 bd3 ba1.3k sqft3417 ROCHELLE COURT, CLEARWATER, FL 33761For Sale

 MLS ID #TB8529763, Matt Generose, THE SOMERDAY GROUP PL. Stellar MLS
 - $239,0002 bd2 ba1.1k sqft3455 Countryside Boulevard #99, Clearwater, FL 33761For Sale
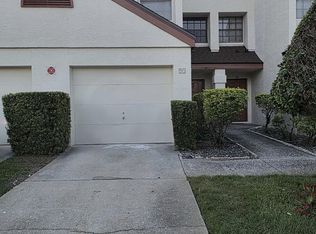
 MLS ID #B26087830, Onias Derilus, Pure Equity Realty LLC. BeachesMLS
 - $239,5002 bd2 ba935 sqft2465 NORTHSIDE DRIVE #2204, CLEARWATER, FL 33761For Sale
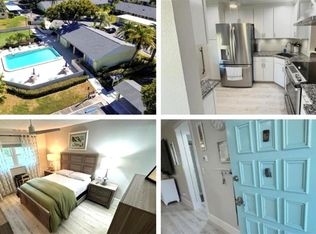 MLS ID #TB8491144, Stephanie Goode, FLORIDA LUXURY REALTY INC. Stellar MLS
 - $247,5002 bd2 ba1.1k sqft2521 HIGHLAND ACRES DR, CLEARWATER, FL 33761For Sale
 MLS ID #TB8493726, Richard Stout, SOUTH CEDAR REAL ESTATE, INC. Stellar MLS
 - $239,9002 bd2 ba1k sqft1309 HAMMOCK PINE BOULEVARD #1309, CLEARWATER, FL 33761For SaleMLS ID #W7886924, Delia Kalogiannis, VERANDA REALTY. Stellar MLS
- $274,9002 bd2 ba1.2k sqft2816 COUNTRYBROOK DRIVE #L16, PALM HARBOR, FL 34684For SaleMLS ID #O6428010, Mustafa Turunc, LPT REALTY, LLC. Stellar MLS
- $250,0002 bd2 ba1.3k sqft3021 COUNTRYSIDE BOULEVARD #21A, CLEARWATER, FL 33761For SaleMLS ID #TB8519033, Megan Pargov, LIPPLY REAL ESTATE. Stellar MLS
- $225,0002 bd2 ba815 sqft2460 NORTHSIDE DRIVE #1202, CLEARWATER, FL 33761For SaleMLS ID #TB8537429, Rachel Morrison, RE/MAX REALTY UNLIMITED. Stellar MLS
- $278,5002 bd2 ba1k sqft2496 ALHAMBRA COURT, CLEARWATER, FL 33761For SaleMLS ID #TB8508227, Joe Koebel, RE/MAX REALTEC GROUP INC. Stellar MLS
- $250,0002 bd2 ba1.2k sqft3163 LANDMARK DRIVE #615, CLEARWATER, FL 33761For SaleMLS ID #TB8502710, Jeffrey Borham, PA, EXP REALTY LLC. Stellar MLS
- $230,0002 bd2 ba1.3k sqft3035 COUNTRYSIDE BOULEVARD #24B, CLEARWATER, FL 33761For SaleMLS ID #TB8527815, Mike Barrett, SMITH & ASSOCIATES REAL ESTATE. Stellar MLS
- $325,0002 bd2 ba1k sqft29835 69TH WAY N, CLEARWATER, FL 33761For SaleMLS ID #TB8544643, Millie Jackson, FLORIDA PREMIERE REALTY. Stellar MLS
- $172,0002 bd2 ba1k sqft2465 NORTHSIDE DRIVE #1808, CLEARWATER, FL 33761For SaleMLS ID #TB8329824, Christina Nostro, MIHARA & ASSOCIATES INC.. Stellar MLS
- $329,9003 bd2 ba1.8k sqft3021 COUNTRYSIDE BOULEVARD #44A, CLEARWATER, FL 33761For SaleMLS ID #TB8515072, Angie Clark, CHARLES RUTENBERG REALTY INC. Stellar MLS
- $349,0002 bd2 ba1.3k sqft30197 69TH STREET N, CLEARWATER, FL 33761For SaleMLS ID #TB8549753, Chris Stivers, ENGEL & VOLKERS BELLEAIR. Stellar MLS
- $304,9003 bd2 ba1.4k sqft3167 LANDMARK DRIVE #821, CLEARWATER, FL 33761For SaleMLS ID #TB8543459, Amanda Downing, EMORYS ROCK REALTY POWERED BY SELLSTATE. Stellar MLS
- $225,0001 bd1 ba850 sqft3165 LANDMARK DRIVE #724, CLEARWATER, FL 33761For SaleMLS ID #TB8556880, Mary Ellen Fitzpatrick Ifft, REALTY ONE GROUP MVP. Stellar MLS
- $350,0002 bd2 ba1.7k sqft29768 67TH STREET N, CLEARWATER, FL 33761For SaleMLS ID #TB8543327, Karen Hutson, ECKERT REALTY & PROPERTY MGMT. Stellar MLS
- $144,0002 bd2 ba935 sqft2465 NORTHSIDE DRIVE #906, CLEARWATER, FL 33761For SaleMLS ID #A4627524, Eric Zitelli, ZITELLI REALTY NETWORK LLC. Stellar MLS
- $339,7932 bd3 ba1.3k sqft3460 COUNTRYSIDE BOULEVARD #59, CLEARWATER, FL 33761For SaleMLS ID #W7888598, Ron Mastrodonato, SANDPEAK REALTY. Stellar MLS
