You'll feel it the moment you walk through the door-this is a home that just feels right. The living room is bathed in natural light thanks to large windows surrounding the room. Gather with friends and loved ones around the fireplace to make a lifetime of memories. Cooking is enjoyable in this kitchen with plenty of counter space and updated appliances that are just a few years old! The spacious rooms continue onto the second floor with a loft area that can be used as an office, play room, or extra guest space! 4 bedrooms upstairs offer you many options for hosting or space for everyone to call their own. Step outside to your private yard, the ideal spot for your morning coffee or hosting weekend get-togethers. And the location? It couldn't be more convenient. You're minutes from local shopping, dining, and parks, with I-65 just two minutes away for an easy commute anywhere in Indianapolis. If you're looking for a comfortable, welcoming home that's easy to settle into, 3416 Bloomsbury Ln is the one. Don't wait - this is an incredible opportunity to find the space you've been looking for!
Sold
$295,000
3416 Bloomsbury Ln, Indianapolis, IN 46228
4beds
2,201sqft
Residential, Single Family Residence
Built in 2010
3,484 Square Feet Lot
$296,000 Zestimate®
$134/sqft
$2,179 Estimated rent
Home value
$296,000
$278,000 - $317,000
$2,179/mo
Zestimate® history
Owner options
List your home for rent
$2,179/mo
Rent Zestimate®
Find your next renter with Zillow Rental Manager. Plus, with online applications, you can quickly screen prospective tenants – for free.
$2,179/mo
Rent Zestimate®
Refinance and save
$1,908/mo
Est. payment
Refinancing to a lower rate could help reduce your monthly payments and save thousands over the life of the loan.
$1,908/mo
Est. payment
Explore your selling options
Work with a Zillow partner agent
Leverage their expertise and Zillow's premium Showcase listings to get your home seen by more buyers.
Get startedList with your own agent
Get your home in front of millions of buyers by listing it on Zillow.
Learn how to do itSell it yourself
Take full control of how buyers see your home on Zillow by listing For Sale by Owner (FSBO).
List your homeWhat's special
Loft areaUpdated appliancesPrivate yardSpacious rooms
Zillow last checked:
Listing updated:
Listed by:
Elizabeth Cooley 765-637-5505,
F.C. Tucker Company
Bought with:
Kelsey Childers
Key Realty Indiana
Source: MIBOR as distributed by MLS GRID,MLS#: 22089699
Facts & features
Interior
Bedrooms & bathrooms
- Bedrooms: 4
- Bathrooms: 3
- Full bathrooms: 2
- 1/2 bathrooms: 1
- Main level bathrooms: 1
Primary bedroom
- Level: Upper
- Area: 182 Square Feet
- Dimensions: 13 x 14
Bedroom 2
- Level: Upper
- Area: 99 Square Feet
- Dimensions: 9 x 11
Bedroom 3
- Level: Upper
- Area: 110 Square Feet
- Dimensions: 10 x 11
Bedroom 4
- Level: Upper
- Area: 110 Square Feet
- Dimensions: 10 x 11
Dining room
- Level: Main
- Area: 72 Square Feet
- Dimensions: 6 x 12
Kitchen
- Level: Main
- Area: 196 Square Feet
- Dimensions: 14 x 14
Laundry
- Level: Main
- Area: 25 Square Feet
- Dimensions: 5 x 5
Living room
- Level: Main
- Area: 308 Square Feet
- Dimensions: 14 x 22
Loft
- Level: Upper
- Area: 154 Square Feet
- Dimensions: 14 x 11
Heating
- Electric
Cooling
- Central Air
Appliances
- Included: Electric Cooktop, Dishwasher, Electric Water Heater, Microwave, Electric Oven, Refrigerator
Features
- Eat-in Kitchen, Pantry
- Has basement: No
- Number of fireplaces: 1
- Fireplace features: Living Room
Interior area
- Total structure area: 2,201
- Total interior livable area: 2,201 sqft
Property
Parking
- Total spaces: 2
- Parking features: Attached
- Attached garage spaces: 2
Features
- Levels: Two
- Stories: 2
- Patio & porch: Covered, Patio
- Fencing: Fenced,Full,Privacy
Lot
- Size: 3,484 Square Feet
- Features: Sidewalks, Street Lights, Mature Trees
Details
- Parcel number: 490617123031000600
- Horse amenities: None
Construction
Type & style
- Home type: SingleFamily
- Architectural style: Traditional
- Property subtype: Residential, Single Family Residence
Materials
- Vinyl With Brick
- Foundation: Slab
Condition
- New construction: No
- Year built: 2010
Details
- Builder name: M/I Homes
Utilities & green energy
- Water: Public
Community & HOA
Community
- Subdivision: Cheswick Place
HOA
- Has HOA: Yes
- HOA fee: $425 annually
Location
- Region: Indianapolis
Financial & listing details
- Price per square foot: $134/sqft
- Tax assessed value: $271,800
- Annual tax amount: $2,898
- Date on market: 3/20/2026
- Cumulative days on market: 29 days
Price history
| Date | Event | Price |
|---|---|---|
| 5/29/2026 | Sold | $295,000-1.7%$134/sqft |
Source:  MIBOR as distributed by MLS GRID #22089699 Report a problem MIBOR as distributed by MLS GRID #22089699 Report a problem | ||
| 4/17/2026 | Pending sale | $299,999$136/sqft |
Source: MIBOR as distributed by MLS GRID #22089699 Report a problem | ||
| 4/14/2026 | Price change | $299,999-3.2%$136/sqft |
Source: MIBOR as distributed by MLS GRID #22089699 Report a problem | ||
| 3/20/2026 | Listed for sale | $310,000+111.3%$141/sqft |
Source: MIBOR as distributed by MLS GRID #22089699 Report a problem | ||
| 8/21/2009 | Sold | $146,715$67/sqft |
Source: Public Record Report a problem | ||
Public tax history
| Year | Property taxes | Tax assessment |
|---|---|---|
| 2025 | $2,898 +13% | $271,800 +5.2% |
| 2024 | $2,565 +13.6% | $258,300 +0.7% |
| 2023 | $2,258 +19.9% | $256,500 +13.6% |
| 2022 | $1,884 +8.7% | $225,800 +19.9% |
| 2021 | $1,734 +7.7% | $188,400 +8.7% |
| 2020 | $1,610 +3.6% | $173,400 +7.7% |
| 2019 | $1,554 +3.6% | $161,000 +3.6% |
| 2018 | $1,500 -35.8% | $155,400 +5.9% |
| 2017 | $2,335 +59.2% | $146,800 +1% |
| 2016 | $1,467 +10.3% | $145,300 +9.2% |
| 2014 | $1,330 -9.5% | $133,000 -6.2% |
| 2013 | $1,469 | $141,800 -0.6% |
| 2012 | $1,469 | $142,700 -0.2% |
| 2011 | -- | $143,000 +7.1% |
| 2010 | $1,182 +58993% | $133,500 +133400% |
| 2009 | $2 | $100 |
| 2007 | -- | $100 |
Find assessor info on the county website
Neighborhood: Snacks-Guion Creek
Nearby homes
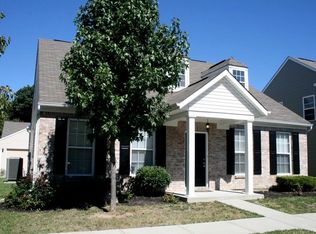
- $281,3003 bd3 ba2.1k sqft3422 Bloomsbury Ln, Indianapolis, IN 46228Off Market
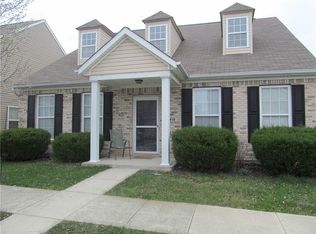
- $269,8003 bd3 ba2.1k sqft3410 Bloomsbury Ln, Indianapolis, IN 46228Off Market
- $295,0003 bd3 ba2.2k sqft3415 Aylesford Ln, Indianapolis, IN 46228Pending

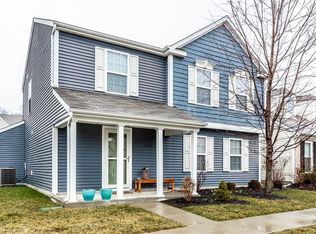
- $240,5003 bd3 ba1.5k sqft3428 Bloomsbury Ln, Indianapolis, IN 46228Off Market
- $224,7003 bd2 ba1.2k sqft3421 Aylesford Ln, Indianapolis, IN 46228Off Market
- $287,9003 bd2 ba2.3k sqft3409 Aylesford Ln, Indianapolis, IN 46228Off Market
- $257,4003 bd2 ba1.9k sqft3413 Bloomsbury Ln, Indianapolis, IN 46228Off Market
- $270,0003 bd2 ba1.9k sqft3419 Bloomsbury Ln, Indianapolis, IN 46228Off Market
Nearby schools
GreatSchools rating
- 4/10Guion Creek Elementary SchoolGrades: K-5Distance: 1.5 mi
- 3/10Guion Creek Middle SchoolGrades: 6-8Distance: 1.6 mi
- 4/10Pike High SchoolGrades: 9-12Distance: 3.9 mi
Schools provided by the listing agent
- Elementary: Guion Creek Elementary School
- Middle: Guion Creek Middle School
- High: Pike High School
Source: MIBOR as distributed by MLS GRID. This data may not be complete. We recommend contacting the local school district to confirm school assignments for this home.
Get a cash offer in 3 minutes
Find out how much your home could sell for in as little as 3 minutes with a no-obligation cash offer.
Estimated market value
$296,000
Get a cash offer in 3 minutes
Find out how much your home could sell for in as little as 3 minutes with a no-obligation cash offer.
Estimated market value
$296,000
- Indiana
- Marion County
- Indianapolis
- 46228
- Snacks-Guion Creek
- 3416 Bloomsbury Ln
Nearby cities
Nearby neighborhoods
Nearby zip codes
Other Indianapolis Topics
