Welcome to this meticulously maintained, charming home, where curb appeal immediately captivates. Boasting clean vinyl siding, contrasting black shutters, and mature shade trees, the front yard is accented by thriving potted flowers and manicured garden beds that perfectly frame the cozy covered front porch. Upon entering, you'll be greeted by a bright, open floor plan featuring a large family room, this expansive space features stylish LVP flooring, light gray walls with a decorative photo gallery, and large windows that flood the room with natural light. The adjacent kitchen is a cook's delight with rich wood cabinetry, colorful mosaic tile backsplash, stainless steel appliances, a modern hanging pot rack, and a center island with seating. This wonderful home features 3 bedrooms and 2.5 bathrooms. The spacious owner's suite offers high vaulted ceilings, cozy dark carpeting, and an attached en-suite bathroom. Adding versatility is an additional bonus room upstairs, featuring a vaulted ceiling-perfect for an office or media room. Step outside to your private oasis in the fully fenced-in backyard, where a large concrete patio waits for your outdoor dining and entertaining, surrounded by privacy fencing and beautiful greenery, perfect for relaxing. Complete with a 2-car garage for parking and storage, this lovely property is perfectly positioned for convenience-just minutes from major commuter routes like I-65 and everything downtown Indianapolis has to offer.
Active
$295,000
3415 Aylesford Ln, Indianapolis, IN 46228
3beds
2,204sqft
:
Get pre-qualified$2,027/mo
Residential, Single Family Residence
Built in 2005
3,484 Square Feet Lot
$289,400 Zestimate®
$134/sqft
$41/mo HOA
What's special
Privacy fencingCozy covered front porchModern hanging pot rackClean vinyl sidingStylish lvp flooringAdditional bonus room upstairsHigh vaulted ceilings
- 3 days |
- 322 |
- 36 |
Zillow last checked:
Listing updated:
Listed by:
Mark Lopez 317-341-5003,
F.C. Tucker Company
Source: MIBOR as distributed by MLS GRID,MLS#: 22115733
Facts & features
Interior
Bedrooms & bathrooms
- Bedrooms: 3
- Bathrooms: 3
- Full bathrooms: 2
- 1/2 bathrooms: 1
- Main level bathrooms: 1
Primary bedroom
- Level: Upper
- Area: 195 Square Feet
- Dimensions: 15x13
Bedroom 2
- Level: Upper
- Area: 110 Square Feet
- Dimensions: 11x10
Bedroom 3
- Level: Upper
- Area: 110 Square Feet
- Dimensions: 11x10
Bonus room
- Level: Upper
- Area: 280 Square Feet
- Dimensions: 20x14
Dining room
- Level: Main
- Area: 143 Square Feet
- Dimensions: 13x11
Kitchen
- Level: Main
- Area: 180 Square Feet
- Dimensions: 15x12
Laundry
- Level: Main
- Area: 36 Square Feet
- Dimensions: 6x6
Living room
- Level: Main
- Area: 345 Square Feet
- Dimensions: 23x15
Heating
- Electric, Heat Pump
Cooling
- Central Air
Appliances
- Included: Electric Cooktop, Dishwasher, Electric Water Heater, Disposal, MicroHood, Double Oven, Refrigerator, Water Softener Owned
Features
- Attic Pull Down Stairs, Kitchen Island, Ceiling Fan(s)
- Windows: Wood Work Painted
- Has basement: No
- Attic: Pull Down Stairs
Interior area
- Total structure area: 2,204
- Total interior livable area: 2,204 sqft
Property
Parking
- Total spaces: 2
- Parking features: Attached, Concrete, Garage Door Opener, Garage Faces Rear
- Attached garage spaces: 2
Features
- Levels: Two
- Stories: 2
- Patio & porch: Patio
- Fencing: Fenced,Full
Lot
- Size: 3,484 Square Feet
- Features: Sidewalks, Mature Trees
Details
- Parcel number: 490617123034000600
- Horse amenities: None
Construction
Type & style
- Home type: SingleFamily
- Architectural style: Traditional
- Property subtype: Residential, Single Family Residence
Materials
- Vinyl Siding
- Foundation: Slab
Condition
- New construction: No
- Year built: 2005
Utilities & green energy
- Water: Public
Community & HOA
Community
- Subdivision: Cheswick Place
HOA
- Has HOA: Yes
- Amenities included: Maintenance, Park, Playground, Management
- Services included: Entrance Common, Maintenance, ParkPlayground, Management
- HOA fee: $495 annually
- HOA phone: 317-875-5600
Location
- Region: Indianapolis
Financial & listing details
- Price per square foot: $134/sqft
- Tax assessed value: $257,600
- Annual tax amount: $2,426
- Date on market: 7/24/2026
- Cumulative days on market: 4 days
Estimated market value
$289,400
$275,000 - $304,000
$2,144/mo
Price history
| Date | Event | Price |
|---|---|---|
| 7/24/2026 | Listed for sale | $295,000+111.5%$134/sqft |
Source:  MIBOR as distributed by MLS GRID #22115733 Report a problem MIBOR as distributed by MLS GRID #22115733 Report a problem | ||
| 11/13/2014 | Sold | $139,500-3.8%$63/sqft |
Source: MIBOR as distributed by MLS GRID #21278678 Report a problem | ||
| 10/25/2014 | Pending sale | $145,000$66/sqft |
Source: Carpenter Realtors #21278678 Report a problem | ||
| 6/20/2014 | Price change | $145,000-3.3%$66/sqft |
Source: Brownsburg #21278678 Report a problem | ||
| 4/9/2014 | Price change | $149,900-2.6%$68/sqft |
Source: Brownsburg #21278678 Report a problem | ||
| 3/13/2014 | Listed for sale | $153,900$70/sqft |
Source: Carpenter Realtors #21278678 Report a problem | ||
Public tax history
| Year | Property taxes | Tax assessment |
|---|---|---|
| 2025 | $2,487 +18.1% | $257,600 +5% |
| 2024 | $2,106 +8.2% | $245,300 +0.7% |
| 2023 | $1,947 +26.3% | $243,600 +14% |
| 2022 | $1,541 +17.6% | $213,700 +19.7% |
| 2021 | $1,310 +17.9% | $178,600 +8.6% |
| 2020 | $1,112 +6.1% | $164,500 +7.7% |
| 2019 | $1,048 +12.7% | $152,800 +3.5% |
| 2018 | $931 -2.5% | $147,600 +6.5% |
| 2017 | $955 +6.1% | $138,600 +0.9% |
| 2016 | $900 +38.4% | $137,300 +7.5% |
| 2014 | $650 -50.4% | $127,700 -6.2% |
| 2013 | $1,312 | $136,100 -0.6% |
| 2012 | $1,312 | $136,900 -2.9% |
| 2011 | -- | $141,000 -3.8% |
| 2010 | $1,295 -2.7% | $146,600 -3.7% |
| 2009 | $1,331 | $152,300 -5.7% |
| 2007 | -- | $161,500 |
Find assessor info on the county website
Monthly payment
Est. payment
Payment breakdown
Explore the cost of this home by adjusting the details. Changes won't be saved.Climate risks
Neighborhood: Snacks-Guion Creek
Nearby schools
GreatSchools rating
- 4/10Guion Creek Elementary SchoolGrades: K-5Distance: 1.5 mi
- 3/10Guion Creek Middle SchoolGrades: 6-8Distance: 1.6 mi
- 4/10Pike High SchoolGrades: 9-12Distance: 3.9 mi
Schools provided by the listing agent
- High: Pike High School
Source: MIBOR as distributed by MLS GRID. This data may not be complete. We recommend contacting the local school district to confirm school assignments for this home.
- $225,4003 bd2 ba1.2k sqft3421 Aylesford Ln, Indianapolis, IN 46228Off Market
- $288,2003 bd2 ba2.3k sqft3409 Aylesford Ln, Indianapolis, IN 46228Off Market
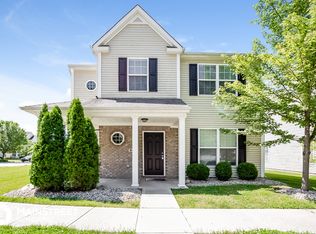
- $295,0004 bd3 ba2.2k sqft3416 Bloomsbury Ln, Indianapolis, IN 46228Sold
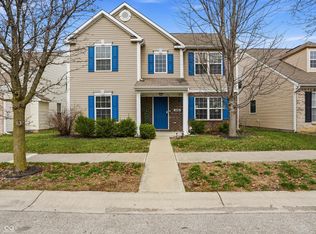
- $281,5003 bd3 ba2.1k sqft3422 Bloomsbury Ln, Indianapolis, IN 46228Off Market
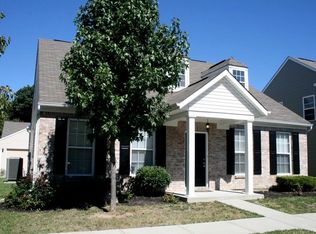
- $280,1003 bd2 ba2.2k sqft3427 Aylesford Ln, Indianapolis, IN 46228Off Market
- $269,3003 bd3 ba2.1k sqft3410 Bloomsbury Ln, Indianapolis, IN 46228Off Market
- $241,6003 bd3 ba1.5k sqft3428 Bloomsbury Ln, Indianapolis, IN 46228Off Market
- $230,0003 bd2 ba1.8k sqft3433 Aylesford Ln, Indianapolis, IN 46228Off Market
A local agent can set up tours, give advice and negotiate with sellers.
Similar homes
- $255,0004 bd3 ba2.1k sqft3956 Beaconsfield Ln, Indianapolis, IN 46228Active
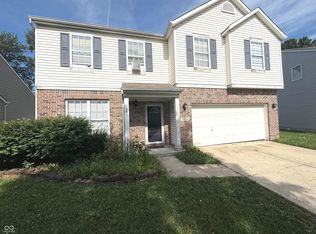 MLS ID #22113230, Rolland Vickrey, Harcourt Real Estate Team. MIBOR as distributed by MLS GRID
 - $300,0003 bd2 ba1.5k sqft4308 Manning Rd, Indianapolis, IN 46228Active
 MLS ID #22109717, Donald Kohler, Kohler Realty. MIBOR as distributed by MLS GRID
 - $299,0003 bd2 ba1.7k sqft4411 Rotterdam Dr, Indianapolis, IN 46228Active
 MLS ID #22086285, Yuri Guzman, VISION Casa Realty LLC. MIBOR as distributed by MLS GRID
 - $290,0003 bd2 ba1.4k sqft3515 W 57th St, Indianapolis, IN 46228Active
 MLS ID #22112290, Sonia Khan, F.C. Tucker Company. MIBOR as distributed by MLS GRID
 - $--3 bd1 ba1.3k sqft4312 Trace Wood Dr, Indianapolis, IN 46254AuctionAuction.com 2
- $246,0004 bd3 ba1.7k sqft3469 Aylesford Ln, Indianapolis, IN 46228ActiveMLS ID #22109629, Shelby Farrar, Opendoor Brokerage LLC. MIBOR as distributed by MLS GRID
- $249,9003 bd1 ba2.5k sqft3310 Rex Dr, Indianapolis, IN 46222ActiveMLS ID #22115670, Shanna Cheatham, F.C. Tucker Company. MIBOR as distributed by MLS GRID
- $250,0004 bd3 ba1.6k sqft3179 Beeler Ave, Indianapolis, IN 46224ActiveMLS ID #22112842, Gloria Gear, Keller Williams Indy Metro Partners. MIBOR as distributed by MLS GRID
- $289,9004 bd3 ba2k sqft4222 Village Trace Blvd, Indianapolis, IN 46254ActiveMLS ID #22074911, Beau Matlock, Matlock Realty Group. MIBOR as distributed by MLS GRID
- $315,0004 bd3 ba2.2k sqft5635 Arabian Ct, Indianapolis, IN 46228ActiveMLS ID #22102632, Melissa Reynolds, BluPrint Real Estate Group. MIBOR as distributed by MLS GRID
- $284,9003 bd3 ba1.7k sqft5341 Melbourne Rd, Indianapolis, IN 46228ActiveMLS ID #22075363, Michael Levin, Zenith Realty & Bus. Advisors. MIBOR as distributed by MLS GRID
- $259,9003 bd2 ba1.8k sqft4525 Melbourne Rd, Indianapolis, IN 46228ActiveMLS ID #22088547, Tim O'Connor, Berkshire Hathaway Home. MIBOR as distributed by MLS GRID
- $299,9004 bd4 ba2.5k sqft4851 Rocky Knob Ln, Indianapolis, IN 46254ActiveMLS ID #22111551, Jesus Flores, West & Main Real Estate. MIBOR as distributed by MLS GRID
- $--3 bd2 ba1.5k sqft5814 Cooper Rd, Indianapolis, IN 46228AuctionServiceLink Auction
- $322,9004 bd3 ba1.8k sqft6031 Candlewick Dr, Indianapolis, IN 46228ActiveMLS ID #22099278, Arjun Dhital, Serving You Realty. MIBOR as distributed by MLS GRID
- $239,9003 bd3 ba1.6k sqft4260 Village Trace Dr, Indianapolis, IN 46254ActiveMLS ID #22109893, Steve Metarelis, Offerpad Brokerage, LLC. MIBOR as distributed by MLS GRID
- $292,9004 bd2 ba1.5k sqft3460 W 56th St, Indianapolis, IN 46228ActiveMLS ID #22089786, Ilanit Gat, F.C. Tucker Company. MIBOR as distributed by MLS GRID
- $235,0003 bd2 ba1.4k sqft3708 Bonn Blvd, Indianapolis, IN 46228For Sale By Owner
- $299,9993 bd3 ba1.9k sqft4209 Lakefield Ct, Indianapolis, IN 46254ActiveMLS ID #22106097, De'Aunna Mack, F.C. Tucker Company. MIBOR as distributed by MLS GRID
- $275,0003 bd3 ba1.5k sqft5187 Pin Oak Dr, Indianapolis, IN 46254ActiveMLS ID #22113416, Beau Matlock, Matlock Realty Group. MIBOR as distributed by MLS GRID
