Renovation opportunity with strong upside in an established Murfreesboro neighborhood. Spacious 4BR/3.5BA home featuring a flexible floor plan with tall ceilings, dual staircases, vaulted ceilings, custom woodwork finishes, and a dramatic entry foyer. Property offers a separate dining room, large bonus room above the attached side-entry 2-car garage, separate laundry room, gas fireplace, eat-in kitchen with bar seating and pantry, oversized walk-in closets, and abundant living space throughout. Exterior features include a fenced backyard, covered patio with jacuzzi, and mature neighborhood setting. Appliances, washer, dryer, and security cameras to remain with the property. HVAC replaced in 2022 with transferable warranty. Roof has newer boots installed and shingles appear to be newer. Property presents an excellent light renovation opportunity with strong upside potential. Seller is in the middle of moving and prefers a fast, streamlined transaction with quick closing preferred. Seller requests proof of funds or lender pre-approval prior to showings. Priced aggressively relative to recent market activity and appraisal data. Seller is requesting highest and best offers to be submitted no later than Sunday, May 10, 2026 at 6:00 PM. Seller reserves the right to accept an offer at any time. Property is being sold as-is. Buyer and buyer’s agent to independently verify all pertinent information.
Closed
$505,000
3416 Deerview Dr, Murfreesboro, TN 37128
4beds
2,786sqft
Single Family Residence, Residential
Built in 2005
0.28 Acres Lot
$504,900 Zestimate®
$181/sqft
$2,694 Estimated rent
Home value
$504,900
$480,000 - $530,000
$2,694/mo
Zestimate® history
Owner options
List your home for rent
$2,694/mo
Rent Zestimate®
Find your next renter with Zillow Rental Manager. Plus, with online applications, you can quickly screen prospective tenants – for free.
$2,694/mo
Rent Zestimate®
Refinance and save
$3,095/mo
Est. payment
Refinancing to a lower rate could help reduce your monthly payments and save thousands over the life of the loan.
$3,095/mo
Est. payment
Explore your selling options
Work with a Zillow partner agent
Leverage their expertise and Zillow's premium Showcase listings to get your home seen by more buyers.
Get startedList with your own agent
Get your home in front of millions of buyers by listing it on Zillow.
Learn how to do itSell it yourself
Take full control of how buyers see your home on Zillow by listing For Sale by Owner (FSBO).
List your homeWhat's special
Gas fireplaceFenced backyardDual staircasesSeparate laundry roomCovered patio with jacuzziSeparate dining roomVaulted ceilings
Zillow last checked:
Listing updated:
Listed by:
Morgan Smith 509-489-7000,
Kelly Right Real Estate of Tennessee LLC
Bought with:
Robin Seay, Broker, 332641
Compass
Source: RealTracs MLS as distributed by MLS GRID,MLS#: 3192983
Facts & features
Interior
Bedrooms & bathrooms
- Bedrooms: 4
- Bathrooms: 4
- Full bathrooms: 3
- 1/2 bathrooms: 1
- Main level bedrooms: 2
Bedroom 1
- Features: Full Bath
- Level: Full Bath
Bedroom 2
- Features: Bath
- Level: Bath
Bedroom 3
- Features: Extra Large Closet
- Level: Extra Large Closet
Bedroom 4
- Features: Bath
- Level: Bath
Primary bathroom
- Features: Double Vanity
- Level: Double Vanity
Heating
- Central
Cooling
- Central Air
Appliances
- Included: Built-In Electric Oven, Built-In Electric Range, Dishwasher, Disposal, Microwave, Refrigerator, Stainless Steel Appliance(s)
- Laundry: Electric Dryer Hookup, Washer Hookup
Features
- Air Filter, Built-in Features, Ceiling Fan(s), Entrance Foyer, Extra Closets, High Ceilings, Pantry, Walk-In Closet(s)
- Flooring: Carpet, Wood
- Basement: Crawl Space
- Number of fireplaces: 1
- Fireplace features: Gas, Living Room
Interior area
- Total structure area: 2,786
- Total interior livable area: 2,786 sqft
- Finished area above ground: 2,786
Property
Parking
- Total spaces: 2
- Parking features: Garage Faces Side, Concrete, Driveway
- Garage spaces: 2
- Has uncovered spaces: Yes
Features
- Levels: One
- Stories: 2
- Patio & porch: Patio, Covered
- Has spa: Yes
- Spa features: Private
- Fencing: Back Yard
Lot
- Size: 0.28 Acres
- Dimensions: 90 x 134.83 IRR
Details
- Parcel number: 101O B 02500 R0064039
- Special conditions: Standard
- Other equipment: Air Purifier
Construction
Type & style
- Home type: SingleFamily
- Architectural style: Traditional
- Property subtype: Single Family Residence, Residential
Materials
- Brick
- Roof: Asphalt
Condition
- New construction: No
- Year built: 2005
Utilities & green energy
- Sewer: Public Sewer
- Water: Public
- Utilities for property: Water Available
Community & HOA
Community
- Security: Fire Alarm, Security System, Smoke Detector(s)
- Subdivision: Salem Cove Sec 1 Ph 2
HOA
- Has HOA: Yes
- Services included: Maintenance Grounds, Trash
- HOA fee: $130 annually
Location
- Region: Murfreesboro
Financial & listing details
- Price per square foot: $181/sqft
- Tax assessed value: $452,100
- Annual tax amount: $3,197
- Date on market: 5/7/2026
- Date available: 02/01/2005
Price history
| Date | Event | Price |
|---|---|---|
| 6/3/2026 | Sold | $505,000+12.2%$181/sqft |
Source:  RealTracs MLS as distributed by MLS GRID #3192983 Report a problem RealTracs MLS as distributed by MLS GRID #3192983 Report a problem | ||
| 5/12/2026 | Contingent | $450,000$162/sqft |
Source: RealTracs MLS as distributed by MLS GRID #3192983 Report a problem | ||
| 5/7/2026 | Listed for sale | $450,000+47.5%$162/sqft |
Source: RealTracs MLS as distributed by MLS GRID #3192983 Report a problem | ||
| 8/18/2017 | Sold | $305,000+19.8%$109/sqft |
Source: Public Record Report a problem | ||
| 2/5/2015 | Listing removed | $1,890$1/sqft |
Source: Bob Parks Realty #1599103 Report a problem | ||
| 1/4/2015 | Listed for rent | $1,890-0.5%$1/sqft |
Source: Bob Parks Realty #1599103 Report a problem | ||
| 11/2/2012 | Listing removed | $1,900$1/sqft |
Source: Bob Parks Realty #1397740 Report a problem | ||
| 10/2/2012 | Listed for rent | $1,900$1/sqft |
Source: Bob Parks Realty, LLC #1397740 Report a problem | ||
| 12/23/2005 | Sold | $254,600$91/sqft |
Source: Public Record Report a problem | ||
Public tax history
| Year | Property taxes | Tax assessment |
|---|---|---|
| 2025 | $3,197 | $113,025 |
| 2024 | $3,197 | $113,025 |
| 2023 | $3,197 +10.1% | $113,025 |
| 2022 | $2,903 +6% | $113,025 +44.9% |
| 2021 | $2,738 | $78,025 |
| 2020 | $2,738 +67.2% | $78,025 |
| 2019 | $1,638 -31.1% | $78,025 |
| 2018 | $2,379 +0.1% | $78,025 +27.6% |
| 2017 | $2,376 | $61,125 |
| 2016 | $2,376 | $61,125 |
| 2015 | $2,376 | $61,125 -0.1% |
| 2013 | $2,376 +3.8% | $61,175 |
| 2012 | $2,288 +0.1% | $61,175 |
| 2011 | $2,285 | $61,175 |
| 2010 | $2,285 -2.6% | $61,175 +0.3% |
| 2008 | $2,347 | $61,000 |
| 2007 | $2,347 -0.1% | $61,000 -0.1% |
| 2006 | $2,349 +432.9% | $61,050 +526.2% |
| 2005 | $441 | $9,750 |
| 2004 | $441 | $9,750 |
Find assessor info on the county website
Neighborhood: 37128
Nearby homes
- $526,9003 bd2 ba2.9k sqft3420 Deerview Rd, Murfreesboro, TN 37128Off Market
- $487,0000.28 Acres3420 Deerview Dr, Murfreesboro, TN 37128Off Market
- $510,6004 bd3 ba2.7k sqft2224 Oakside Ct, Murfreesboro, TN 37128Off Market
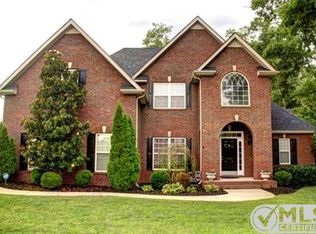
- $525,0003 bd3 ba2.3k sqft2220 Oakside Ct, Murfreesboro, TN 37128Sold

- $585,0006 bd4 ba3.2k sqft3424 Deerview Dr, Murfreesboro, TN 37128Sold
- $577,9004 bd-- ba2.9k sqft3423 Deerview Dr, Murfreesboro, TN 37128Off Market
- $557,0004 bd3 ba2.8k sqft3419 Deerview Dr, Murfreesboro, TN 37128Off Market
- $534,5004 bd3 ba2.9k sqft2216 Oakside Ct, Murfreesboro, TN 37128Off Market
Nearby schools
GreatSchools rating
- 4/10Scales Elementary SchoolGrades: K-5Distance: 0.1 mi
- 8/10Blackman Middle SchoolGrades: 6-8Distance: 2.5 mi
- 6/10Riverdale High SchoolGrades: 9-12Distance: 2.8 mi
Schools provided by the listing agent
- Elementary: Scales Elementary School
- Middle: Rockvale Middle School
- High: Rockvale High School
Source: RealTracs MLS as distributed by MLS GRID. This data may not be complete. We recommend contacting the local school district to confirm school assignments for this home.
Get a cash offer in 3 minutes
Find out how much your home could sell for in as little as 3 minutes with a no-obligation cash offer.
Estimated market value
$504,900
Get a cash offer in 3 minutes
Find out how much your home could sell for in as little as 3 minutes with a no-obligation cash offer.
Estimated market value
$504,900
- Tennessee
- Rutherford County
- Murfreesboro
- 37128
- 3416 Deerview Dr
Nearby cities
Nearby neighborhoods
Nearby zip codes
Other Murfreesboro Topics
