HIGHLY MOTIVATED SELLER!
$12,000 PRICE REDUCTION + $5,000 SELLER CREDIT FOR CARPETS/CONCESSIONS—
Welcome to this well maintained, all brick home located in the highly sought after Salem Cove Subdivision! Situated on over 1/3 of an acre, this spacious 6 bed 4 bath home offers over 3,200 sqft of thoughtfully designed living space with both practical and luxurious features throughout.
Inside, you’ll find ornate crown molding, a cozy gas fireplace, and spacious living areas perfect for everyday life and entertaining. The flexible 6th bedroom can easily serve as a bonus room, theatre room (The Infinity Beta 50 Tower Speakers will remain with the home at no additional charge) , or home office to fit your needs. A large walk in attic also provides additional storage space.
Step outside to enjoy your private, fenced in backyard complete with mature shade trees and a cozy back patio ideal for grilling and relaxing with family and friends. The large covered front porch offers the perfect spot to unwind at the end of the day.
Located within walking distance to Scales Elementary and convenient to dining, shopping, and major interstates, this home combines comfort, flexibility, space, and location.
Don’t miss your opportunity to own this beautiful home in Salem Cove!
Buyer to verify all pertinent information.
Closed
$585,000
3424 Deerview Dr, Murfreesboro, TN 37128
6beds
3,220sqft
Single Family Residence, Residential
Built in 2005
0.35 Acres Lot
$579,200 Zestimate®
$182/sqft
$3,064 Estimated rent
Home value
$579,200
$550,000 - $608,000
$3,064/mo
Zestimate® history
Owner options
List your home for rent
$3,064/mo
Rent Zestimate®
Find your next renter with Zillow Rental Manager. Plus, with online applications, you can quickly screen prospective tenants – for free.
$3,064/mo
Rent Zestimate®
Refinance and save
$3,516/mo
Est. payment
Refinancing to a lower rate could help reduce your monthly payments and save thousands over the life of the loan.
$3,516/mo
Est. payment
Explore your selling options
Work with a Zillow partner agent
Leverage their expertise and Zillow's premium Showcase listings to get your home seen by more buyers.
Get startedList with your own agent
Get your home in front of millions of buyers by listing it on Zillow.
Learn how to do itSell it yourself
Take full control of how buyers see your home on Zillow by listing For Sale by Owner (FSBO).
List your homeWhat's special
Cozy gas fireplaceAll brick homePrivate fenced in backyardMature shade treesOrnate crown molding
Zillow last checked:
Listing updated:
Listed by:
Jack Cooter 931-607-5634,
Maples Realty & Auction Co.
Bought with:
Brandy Daugherty, 358301
Keller Williams Realty - Lebanon
Source: RealTracs MLS as distributed by MLS GRID,MLS#: 3130743
Facts & features
Interior
Bedrooms & bathrooms
- Bedrooms: 6
- Bathrooms: 4
- Full bathrooms: 4
- Main level bedrooms: 2
Primary bathroom
- Features: Double Vanity
- Level: Double Vanity
Dining room
- Features: Formal
- Level: Formal
Kitchen
- Features: Eat-in Kitchen
- Level: Eat-in Kitchen
Living room
- Features: Great Room
- Level: Great Room
Other
- Features: Bedroom 5
- Level: Bedroom 5
Other
- Features: Bedroom 6
- Level: Bedroom 6
Recreation room
- Features: Second Floor
- Level: Second Floor
Heating
- Central, Electric, Heat Pump
Cooling
- Central Air, Electric, Gas
Appliances
- Included: Gas Oven, Gas Range, Dishwasher, Disposal, Microwave, Refrigerator, Stainless Steel Appliance(s)
- Laundry: Electric Dryer Hookup, Washer Hookup
Features
- Built-in Features, Ceiling Fan(s), Pantry, Walk-In Closet(s), High Speed Internet
- Flooring: Carpet, Wood, Tile
- Basement: Crawl Space
- Number of fireplaces: 1
- Fireplace features: Gas, Living Room
Interior area
- Total structure area: 3,220
- Total interior livable area: 3,220 sqft
- Finished area above ground: 3,220
Property
Parking
- Total spaces: 6
- Parking features: Garage Door Opener, Garage Faces Side, Driveway
- Garage spaces: 2
- Uncovered spaces: 4
Features
- Levels: Two
- Stories: 2
- Patio & porch: Porch, Covered, Patio
- Fencing: Back Yard
Lot
- Size: 0.35 Acres
- Dimensions: 90 x 134.82 IRR
- Features: Private, Wooded
- Topography: Private,Wooded
Details
- Parcel number: 101O B 02300 R0064037
- Special conditions: Standard
- Other equipment: Irrigation System
Construction
Type & style
- Home type: SingleFamily
- Property subtype: Single Family Residence, Residential
Materials
- Brick
- Roof: Asphalt
Condition
- New construction: No
- Year built: 2005
Utilities & green energy
- Sewer: Public Sewer
- Water: Public
- Utilities for property: Electricity Available, Water Available
Green energy
- Energy efficient items: Doors
Community & HOA
Community
- Subdivision: Salem Cove Sec 1 Ph 2
HOA
- Has HOA: Yes
- HOA fee: $120 annually
Location
- Region: Murfreesboro
Financial & listing details
- Price per square foot: $182/sqft
- Tax assessed value: $471,700
- Annual tax amount: $3,336
- Date on market: 2/14/2026
- Electric utility on property: Yes
Price history
| Date | Event | Price |
|---|---|---|
| 7/20/2026 | Sold | $585,000-0.3%$182/sqft |
Source:  RealTracs MLS as distributed by MLS GRID #3130743 Report a problem RealTracs MLS as distributed by MLS GRID #3130743 Report a problem | ||
| 6/2/2026 | Contingent | $587,000$182/sqft |
Source: RealTracs MLS as distributed by MLS GRID #3130743 Report a problem | ||
| 4/12/2026 | Price change | $587,000-0.3%$182/sqft |
Source: RealTracs MLS as distributed by MLS GRID #3130743 Report a problem | ||
| 3/9/2026 | Price change | $589,000-1.7%$183/sqft |
Source: RealTracs MLS as distributed by MLS GRID #3130743 Report a problem | ||
| 2/14/2026 | Listed for sale | $599,000+119.4%$186/sqft |
Source: RealTracs MLS as distributed by MLS GRID #3130743 Report a problem | ||
| 2/24/2014 | Sold | $273,000-4.2%$85/sqft |
Source: RealTracs MLS as distributed by MLS GRID #1497694 Report a problem | ||
| 11/12/2013 | Price change | $284,9990%$89/sqft |
Source: Dream Team Franklin LLC #1497694 Report a problem | ||
| 10/20/2013 | Price change | $285,000-5%$89/sqft |
Source: Dream Team Franklin LLC #1469543 Report a problem | ||
| 9/14/2013 | Price change | $299,900-3.1%$93/sqft |
Source: Dream Team Franklin LLC #1469543 Report a problem | ||
| 8/2/2013 | Price change | $309,500-3.1%$96/sqft |
Source: Keller Williams Realty Dream Team Franklin #1469543 Report a problem | ||
| 7/20/2013 | Listed for sale | $319,500+12.1%$99/sqft |
Source: Keller Williams Realty Dream Team Franklin #1469543 Report a problem | ||
| 7/23/2011 | Listing removed | $284,900$88/sqft |
Source: Snow and Wall #1202555 Report a problem | ||
| 1/9/2011 | Price change | $284,900-5%$88/sqft |
Source: Coldwell Banker Snow and Wall Realtors #1202555 Report a problem | ||
| 7/24/2010 | Listed for sale | $299,900-5.7%$93/sqft |
Source: Coldwell Banker Snow & Wall #1202555 Report a problem | ||
| 7/15/2008 | Sold | $317,900+17.8%$99/sqft |
Source: Public Record Report a problem | ||
| 9/15/2005 | Sold | $269,900+451.9%$84/sqft |
Source: Public Record Report a problem | ||
| 2/18/2005 | Sold | $48,900$15/sqft |
Source: Public Record Report a problem | ||
Public tax history
| Year | Property taxes | Tax assessment |
|---|---|---|
| 2025 | $3,336 | $117,925 |
| 2024 | $3,336 | $117,925 |
| 2023 | $3,336 +10.1% | $117,925 |
| 2022 | $3,029 +2.3% | $117,925 +39.8% |
| 2021 | $2,960 | $84,350 |
| 2020 | $2,960 +67.1% | $84,350 |
| 2019 | $1,771 -31.1% | $84,350 |
| 2018 | $2,572 -4.9% | $84,350 +21.2% |
| 2017 | $2,705 | $69,600 |
| 2016 | $2,705 | $69,600 |
| 2015 | $2,705 | $69,600 -0.1% |
| 2013 | $2,705 +3.8% | $69,650 |
| 2012 | $2,605 -8% | $69,650 -8.1% |
| 2011 | $2,831 | $75,775 |
| 2010 | $2,831 -2.9% | $75,775 +0% |
| 2008 | $2,914 +15.8% | $75,750 +15.8% |
| 2007 | $2,516 -0.1% | $65,400 -0.1% |
| 2006 | $2,518 +471.3% | $65,450 +571.3% |
| 2005 | $441 | $9,750 |
| 2004 | $441 | $9,750 |
Find assessor info on the county website
Neighborhood: 37128
Nearby homes
- $495,4000.28 Acres3420 Deerview Dr, Murfreesboro, TN 37128Off Market
- $526,9003 bd2 ba2.9k sqft3420 Deerview Rd, Murfreesboro, TN 37128Off Market
- $480,9004 bd3 ba2.6k sqft3428 Deerview Dr, Murfreesboro, TN 37128Off Market
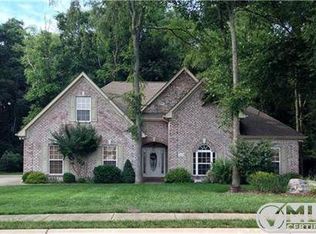
- $505,0004 bd4 ba2.7k sqft3416 Deerview Dr, Murfreesboro, TN 37128Sold
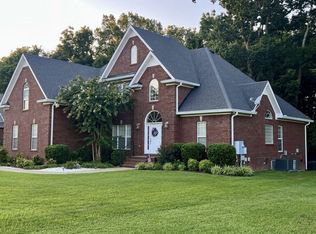
- $569,9004 bd3 ba3.1k sqft3432 Deerview Dr, Murfreesboro, TN 37128For Sale
- $500,0004 bd3 ba2.6k sqft3429 Deerview Dr, Murfreesboro, TN 37128For Sale
- $577,9004 bd-- ba2.9k sqft3423 Deerview Dr, Murfreesboro, TN 37128Off Market
- $598,1005 bd4 ba3.2k sqft3433 Deerview Dr, Murfreesboro, TN 37128Off Market
Nearby schools
GreatSchools rating
- 4/10Scales Elementary SchoolGrades: K-5Distance: 0.1 mi
- 8/10Blackman Middle SchoolGrades: 6-8Distance: 2.5 mi
- 6/10Riverdale High SchoolGrades: 9-12Distance: 2.8 mi
Schools provided by the listing agent
- Elementary: Scales Elementary School
- Middle: Rockvale Middle School
- High: Rockvale High School
Source: RealTracs MLS as distributed by MLS GRID. This data may not be complete. We recommend contacting the local school district to confirm school assignments for this home.
Get a cash offer in 3 minutes
Find out how much your home could sell for in as little as 3 minutes with a no-obligation cash offer.
Estimated market value
$579,200
Get a cash offer in 3 minutes
Find out how much your home could sell for in as little as 3 minutes with a no-obligation cash offer.
Estimated market value
$579,200
- Tennessee
- Rutherford County
- Murfreesboro
- 37128
- 3424 Deerview Dr
Nearby cities
Nearby neighborhoods
Nearby zip codes
Other Murfreesboro Topics
