Welcome to this beautifully maintained 4-bedroom, 2.5-bath brick home in Murfreesboro, offering 2,626 square feet of comfortable living on a spacious 0.34-acre lot. Recently refreshed with a new coat of paint and new carpet in the primary bedroom and bonus room, this home is move-in ready. Step into the inviting foyer, flanked by a formal dining room and highlighted by gleaming hardwood floors. The bright and airy living room features a stunning fireplace, built-in media cove, and abundant natural light, creating a warm and welcoming space to gather. The kitchen is equipped with stainless steel appliances, ample cabinetry, and an attached eat-in dining area perfect for casual meals. The main-level primary suite features a beautiful tray ceiling, a private en-suite bath with dual vanities, a soaking tub, a separate shower, and a spacious walk-in closet. Enjoy comfortable guest bedrooms, and upstairs, you'll find a versatile bonus room with new carpet, ideal for a playroom, home office, or additional lounge space. Enjoy outdoor living in the fully fenced backyard, which backs up to Scales Elementary School for added convenience. A 2-car garage provides excellent storage and parking. With thoughtful updates, timeless finishes, and a prime Murfreesboro location, this home is your perfect home sweet home. Up to 1% lender credit on the loan amount when buyer uses Seller's Preferred Lender.
Under contract - showing
$500,000
3429 Deerview Dr, Murfreesboro, TN 37128
4beds
2,626sqft
:
Get pre-qualified$3,033/mo
Single Family Residence, Residential
Built in 2005
0.34 Acres Lot
$-- Zestimate®
$190/sqft
$8/mo HOA
What's special
Stunning fireplaceFully fenced backyardBuilt-in media coveSpacious walk-in closetMain-level primary suiteAttached eat-in dining areaAbundant natural light
- 206 days |
- 98 |
- 5 |
Zillow last checked:
Listing updated:
Listed by:
Gary Ashton 615-301-1650,
The Ashton Real Estate Group of RE/MAX Advantage 615-301-1631,
G (Guhdar) Nebi 615-364-2536,
The Ashton Real Estate Group of RE/MAX Advantage
Source: RealTracs MLS as distributed by MLS GRID,MLS#: 3069512
Facts & features
Interior
Bedrooms & bathrooms
- Bedrooms: 4
- Bathrooms: 3
- Full bathrooms: 2
- 1/2 bathrooms: 1
- Main level bedrooms: 4
Bedroom 1
- Features: Suite
- Level: Suite
- Area: 221 Square Feet
- Dimensions: 17x13
Bedroom 2
- Features: Extra Large Closet
- Level: Extra Large Closet
- Area: 143 Square Feet
- Dimensions: 13x11
Bedroom 3
- Features: Extra Large Closet
- Level: Extra Large Closet
- Area: 143 Square Feet
- Dimensions: 13x11
Bedroom 4
- Features: Extra Large Closet
- Level: Extra Large Closet
- Area: 143 Square Feet
- Dimensions: 13x11
Primary bathroom
- Features: Double Vanity
- Level: Double Vanity
Dining room
- Features: Formal
- Level: Formal
- Area: 130 Square Feet
- Dimensions: 13x10
Kitchen
- Features: Eat-in Kitchen
- Level: Eat-in Kitchen
- Area: 273 Square Feet
- Dimensions: 21x13
Living room
- Features: Great Room
- Level: Great Room
- Area: 238 Square Feet
- Dimensions: 17x14
Other
- Features: Utility Room
- Level: Utility Room
Recreation room
- Features: Other
- Level: Other
- Area: 330 Square Feet
- Dimensions: 22x15
Heating
- Central, Natural Gas
Cooling
- Central Air, Electric
Appliances
- Included: Gas Oven, Gas Range, Dishwasher, Disposal, Microwave
- Laundry: Electric Dryer Hookup, Washer Hookup
Features
- Ceiling Fan(s), Entrance Foyer, Extra Closets, Open Floorplan, Pantry, Smart Thermostat, Walk-In Closet(s)
- Flooring: Carpet, Wood, Tile
- Basement: Crawl Space,None
- Number of fireplaces: 1
- Fireplace features: Living Room
Interior area
- Total structure area: 2,626
- Total interior livable area: 2,626 sqft
- Finished area above ground: 2,626
Video & virtual tour
Property
Parking
- Total spaces: 2
- Parking features: Garage Door Opener, Garage Faces Side, Concrete, Driveway
- Garage spaces: 2
- Has uncovered spaces: Yes
Features
- Levels: Two
- Stories: 2
- Patio & porch: Porch, Covered, Patio
- Fencing: Back Yard
Lot
- Size: 0.34 Acres
- Dimensions: 90 x 130 IRR
- Features: Corner Lot, Level
- Topography: Corner Lot,Level
Details
- Parcel number: 101O B 01300 R0064027
- Special conditions: Standard
Construction
Type & style
- Home type: SingleFamily
- Architectural style: Traditional
- Property subtype: Single Family Residence, Residential
Materials
- Brick
- Roof: Shingle
Condition
- New construction: No
- Year built: 2005
Utilities & green energy
- Sewer: Public Sewer
- Water: Public
- Utilities for property: Electricity Available, Natural Gas Available, Water Available, Underground Utilities
Community & HOA
Community
- Security: Fire Alarm, Smoke Detector(s)
- Subdivision: Salem Cove Sec 1 Ph 2
HOA
- Has HOA: Yes
- Amenities included: Playground, Sidewalks, Underground Utilities
- HOA fee: $90 annually
Location
- Region: Murfreesboro
Financial & listing details
- Price per square foot: $190/sqft
- Tax assessed value: $429,800
- Annual tax amount: $3,040
- Date on market: 12/29/2025
- Electric utility on property: Yes
Estimated market value
Not available
Estimated sales range
Not available
Not available
Price history
| Date | Event | Price |
|---|---|---|
| 5/19/2026 | Contingent | $500,000$190/sqft |
Source:  RealTracs MLS as distributed by MLS GRID #3069512 Report a problem RealTracs MLS as distributed by MLS GRID #3069512 Report a problem | ||
| 4/6/2026 | Price change | $500,000-2%$190/sqft |
Source: RealTracs MLS as distributed by MLS GRID #3069512 Report a problem | ||
| 2/13/2026 | Price change | $510,000-0.8%$194/sqft |
Source: RealTracs MLS as distributed by MLS GRID #3069512 Report a problem | ||
| 12/29/2025 | Listed for sale | $514,000-0.2%$196/sqft |
Source: RealTracs MLS as distributed by MLS GRID #3069512 Report a problem | ||
| 12/4/2025 | Listing removed | $514,990$196/sqft |
Source: RealTracs MLS as distributed by MLS GRID #2992242 Report a problem | ||
| 11/7/2025 | Price change | $514,990-1%$196/sqft |
Source: RealTracs MLS as distributed by MLS GRID #2992242 Report a problem | ||
| 9/10/2025 | Listed for sale | $519,999-3.5%$198/sqft |
Source: RealTracs MLS as distributed by MLS GRID #2992242 Report a problem | ||
| 9/3/2025 | Listing removed | $539,000$205/sqft |
Source: RealTracs MLS as distributed by MLS GRID #2923876 Report a problem | ||
| 6/27/2025 | Listed for sale | $539,000-0.2%$205/sqft |
Source: RealTracs MLS as distributed by MLS GRID #2923876 Report a problem | ||
| 4/21/2025 | Listing removed | $539,900$206/sqft |
Source: RealTracs MLS as distributed by MLS GRID #2812377 Report a problem | ||
| 4/4/2025 | Listed for sale | $539,900+12.5%$206/sqft |
Source: RealTracs MLS as distributed by MLS GRID #2812377 Report a problem | ||
| 5/9/2023 | Listing removed | -- |
Source: Zillow Rentals Report a problem | ||
| 3/28/2023 | Listed for rent | $2,999$1/sqft |
Source: Zillow Rentals Report a problem | ||
| 3/21/2023 | Sold | $480,000$183/sqft |
Source: RealTracs MLS as distributed by MLS GRID #2443500 Report a problem | ||
| 2/19/2023 | Contingent | $480,000$183/sqft |
Source: RealTracs MLS as distributed by MLS GRID #2443500 Report a problem | ||
| 2/16/2023 | Listed for sale | $480,000$183/sqft |
Source: RealTracs MLS as distributed by MLS GRID #2443500 Report a problem | ||
| 1/24/2023 | Contingent | $480,000$183/sqft |
Source: RealTracs MLS as distributed by MLS GRID #2443500 Report a problem | ||
| 1/12/2023 | Listed for sale | $480,000$183/sqft |
Source: RealTracs MLS as distributed by MLS GRID #2443500 Report a problem | ||
| 1/2/2023 | Contingent | $480,000$183/sqft |
Source: RealTracs MLS as distributed by MLS GRID #2443500 Report a problem | ||
| 12/29/2022 | Price change | $480,000-8.6%$183/sqft |
Source: RealTracs MLS as distributed by MLS GRID #2443500 Report a problem | ||
| 10/28/2022 | Price change | $525,000-2.2%$200/sqft |
Source: RealTracs MLS as distributed by MLS GRID #2443500 Report a problem | ||
| 9/30/2022 | Listed for sale | $537,000-1.5%$204/sqft |
Source: RealTracs MLS as distributed by MLS GRID #2443500 Report a problem | ||
| 9/26/2022 | Listing removed | -- |
Source: RealTracs MLS as distributed by MLS GRID #2430417 Report a problem | ||
| 9/6/2022 | Price change | $545,000-3.5%$208/sqft |
Source: RealTracs MLS as distributed by MLS GRID #2430417 Report a problem | ||
| 8/26/2022 | Listed for sale | $565,000+145.7%$215/sqft |
Source: RealTracs MLS as distributed by MLS GRID #2430417 Report a problem | ||
| 3/4/2009 | Sold | $230,000$88/sqft |
Source: Public Record Report a problem | ||
Public tax history
| Year | Property taxes | Tax assessment |
|---|---|---|
| 2025 | $3,040 | $107,450 |
| 2024 | $3,040 | $107,450 |
| 2023 | $3,040 +10.1% | $107,450 |
| 2022 | $2,760 0% | $107,450 +36.5% |
| 2021 | $2,761 | $78,700 |
| 2020 | $2,761 +67.1% | $78,700 |
| 2019 | $1,652 -31.1% | $78,700 |
| 2018 | $2,399 +3.7% | $78,700 +32.2% |
| 2017 | $2,313 | $59,525 |
| 2016 | $2,313 | $59,525 |
| 2015 | $2,313 | $59,525 +0% |
| 2013 | $2,313 +3.9% | $59,500 |
| 2012 | $2,225 +0.1% | $59,500 |
| 2011 | $2,223 | $59,500 |
| 2010 | $2,223 +9.1% | $59,500 +12.3% |
| 2008 | $2,038 | $52,975 |
| 2007 | $2,038 0% | $52,975 0% |
| 2006 | $2,039 +362.7% | $53,000 +443.6% |
| 2005 | $441 | $9,750 |
| 2004 | $441 | $9,750 |
Find assessor info on the county website
Monthly payment
Est. payment
Payment breakdown
Explore the cost of this home by adjusting the details. Changes won't be saved.Climate risks
Neighborhood: 37128
Nearby schools
GreatSchools rating
- 4/10Scales Elementary SchoolGrades: K-5Distance: 0.1 mi
- 8/10Blackman Middle SchoolGrades: 6-8Distance: 2.5 mi
- 6/10Riverdale High SchoolGrades: 9-12Distance: 2.9 mi
Schools provided by the listing agent
- Elementary: Scales Elementary School
- Middle: Rockvale Middle School
- High: Rockvale High School
Source: RealTracs MLS as distributed by MLS GRID. This data may not be complete. We recommend contacting the local school district to confirm school assignments for this home.
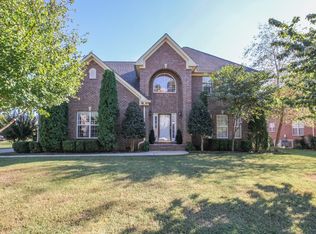
- $598,1005 bd4 ba3.2k sqft3433 Deerview Dr, Murfreesboro, TN 37128Off Market
- $577,9004 bd-- ba2.9k sqft3423 Deerview Dr, Murfreesboro, TN 37128Off Market
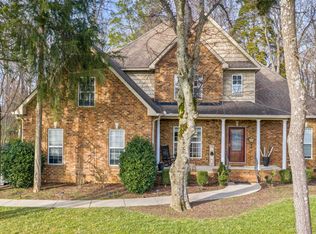
- $585,0006 bd4 ba3.2k sqft3424 Deerview Dr, Murfreesboro, TN 37128Sold
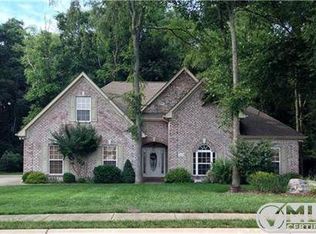
- $480,9004 bd3 ba2.6k sqft3428 Deerview Dr, Murfreesboro, TN 37128Off Market
- $593,300-- bd-- ba3k sqft3437 Deerview Dr, Murfreesboro, TN 37128Off Market
- $526,9003 bd2 ba2.9k sqft3420 Deerview Rd, Murfreesboro, TN 37128Off Market
- $495,4000.28 Acres3420 Deerview Dr, Murfreesboro, TN 37128Off Market
- $569,9004 bd3 ba3.1k sqft3432 Deerview Dr, Murfreesboro, TN 37128For Sale
A local agent can set up tours, give advice and negotiate with sellers.
A local lender can help you make sure your offer is ready when you are.
Similar homes
- $478,0004 bd3 ba2.2k sqft3418 Shady Forest Dr, Murfreesboro, TN 37128New Construction

 MLS ID #3302495, Karen Albright. RealTracs MLS as distributed by MLS GRID
 - $569,9004 bd3 ba3.1k sqft3432 Deerview Dr, Murfreesboro, TN 37128For Sale
 MLS ID #3254674, Tom Cribbs. RealTracs MLS as distributed by MLS GRID
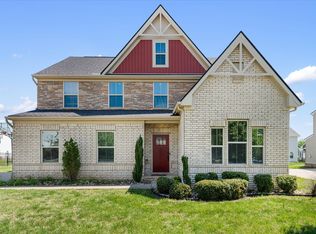
 - $493,0004 bd3 ba2.9k sqft3838 Faithway Dr, Murfreesboro, TN 37128For Sale
 MLS ID #3175960, Thyrl (Tee) Reed. RealTracs MLS as distributed by MLS GRID
 - $548,9003 bd3 ba2.4k sqft3084 Vicwood Dr, Murfreesboro, TN 37128For Sale
 MLS ID #3302507, Wendy Mills. RealTracs MLS as distributed by MLS GRID
 - $600,0004 bd3 ba2.8k sqft3417 Salem Cove Ln, Murfreesboro, TN 37128For SaleMLS ID #3225790, J. J. Love. RealTracs MLS as distributed by MLS GRID
- $479,0003 bd3 ba2.4k sqft2833 Stonehedge Dr, Murfreesboro, TN 37128For SaleMLS ID #3262974, Tom McArthur. Jr.. RealTracs MLS as distributed by MLS GRID
- $469,0003 bd3 ba2.3k sqft4901 Cally St, Murfreesboro, TN 37128For SaleMLS ID #3191586, May Vongphakdy. RealTracs MLS as distributed by MLS GRID
- $518,0004 bd4 ba2.8k sqft2816 Cason Ln, Murfreesboro, TN 37128For SaleMLS ID #3191172, Pat Lane. RealTracs MLS as distributed by MLS GRID
- $539,9004 bd3 ba2.8k sqft5037 Saint Ives Dr, Murfreesboro, TN 37128For SaleMLS ID #3246931, Khristian Schlemmer. RealTracs MLS as distributed by MLS GRID
- $554,9003 bd2 ba2.4k sqft1210 Lila Dr, Murfreesboro, TN 37128For SaleMLS ID #3286180, Keeley McAnally. RealTracs MLS as distributed by MLS GRID
- $558,5004 bd3 ba2.8k sqft1234 Timber Creek Dr, Murfreesboro, TN 37128For SaleMLS ID #3264261, Ann Hoke. RealTracs MLS as distributed by MLS GRID
- $610,0005 bd3 ba3k sqft1109 Stockwell Dr, Murfreesboro, TN 37128For SaleMLS ID #3288627, Danielle Holmes. RealTracs MLS as distributed by MLS GRID
- $559,9004 bd3 ba2.7k sqft4404 Puckett Creek Xing, Murfreesboro, TN 37128For SaleMLS ID #3270608, Larry Gilliland. RealTracs MLS as distributed by MLS GRID
- $460,0004 bd3 ba2.4k sqft2462 Bridgeway St, Murfreesboro, TN 37128For SaleMLS ID #3183890, Janelle Holst, CREN. RealTracs MLS as distributed by MLS GRID
- $590,0005 bd3 ba2.8k sqft1329 Balson Dr, Murfreesboro, TN 37128For SaleMLS ID #3182962, John Nyago. RealTracs MLS as distributed by MLS GRID
- $574,9003 bd2 ba2.1k sqft4627 Maryweather Ln, Murfreesboro, TN 37128For SaleMLS ID #3229850, Scott Riedel. RealTracs MLS as distributed by MLS GRID
- $599,9994 bd3 ba2.7k sqft814 Stovers Gln, Murfreesboro, TN 37128For SaleMLS ID #3251385, Gary Ashton. RealTracs MLS as distributed by MLS GRID
- $499,9003 bd2 ba2.3k sqft1907 Chartwell Ct, Murfreesboro, TN 37130For SaleMLS ID #3242757, Bill Jakes. RealTracs MLS as distributed by MLS GRID
- $499,9903 bd3 ba2.5k sqft2326 Stonecenter Ln, Murfreesboro, TN 37128For SaleMLS ID #3211384, Brandie Wiehl - Broker, GRI, SRES, AHWD. RealTracs MLS as distributed by MLS GRID
- $649,9003 bd4 ba3.1k sqft2248 Racquet Club Dr, Murfreesboro, TN 37128For SaleMLS ID #3254770, Brent Long. RealTracs MLS as distributed by MLS GRID
