Have you been waiting to find a community that offers tons of amenities along with a low HOA? Welcome to Oviedo's sought after Sanctuary neighborhood. Just minutes from the shops and restaurants of downtown Oviedo and zoned for excellent Seminole co schools, the Sanctuary offers a clubhouse with a gym, meeting rooms, a community pool, splash pad, playground, tennis courts, sand volleyball court, soccer field, and basketball court too. Arriving at this lovely home with a NEWER ROOF (approx 2 years old) you will notice beautiful curb appeal, a brick paver driveway and elegant covered front porch entrance. Entering the foyer, you'll notice the high ceilings, neutral decor, arches and open concept. To the left of the foyer are two guest bedrooms and a full bath offering a tub/shower combo - with newer tub too. Both rooms have ceiling fans and laminate floors - and the floors in the second bedroom are brand new and it's freshly painted too! Continuing into the home you will find the large formal living room/great room with soaring ceilings and sliders opening to the paver lanai, a formal dining room and a large kitchen overlooking the family room and informal dinette space too. The kitchen offers granite counters, 42" cabinets with crown molding, breakfast bar, backsplash, pantry and Stainless-Steel appliances - most of which are newer (refrigerator approx 1 year old, stove approx 2 years old and dishwasher approx 3 years old). This versatile floor plan offers plenty of room to entertain your guests too. Dine in your formal dining room, informal dinette overlooking the lanai, or pull up a bar stool at the breakfast bar. Having both a large family room and living room allows plenty of separation of space - while still offering a open, flowing floor plan too. Retreating into your master bedroom suite you'll find tray ceiling, two walk in closets, an on-suite bath with soaking tub, two vanities and a large step-in shower too. Outdoor you will find an extended large 13x21 paver lanai - with both covered and uncovered area - plenty of room to relax, entertain and grill. The yard is private with vinyl fence on each side and room to run and play. More features of this home include: indoor laundry room with extra storage cabinets, newer water heater (approx 5 years old), no carpet in entire home, and 2 car garage too. Close to highways, and just minutes from UCF, hospitals, research park and only about 30 minutes from Orlando's International Airport too - Call for your private showing today!
Sold for $430,000
$430,000
3416 GERBER DAISY LANE, OVIEDO, FL 32766
3beds
1,810sqft
Single Family Residence
Built in 2004
5,501 Square Feet Lot
$422,000 Zestimate®
$238/sqft
$2,574 Estimated rent
Home value
$422,000
$380,000 - $468,000
$2,574/mo
Zestimate® history
Owner options
List your home for rent
$2,574/mo
Rent Zestimate®
Find your next renter with Zillow Rental Manager. Plus, with online applications, you can quickly screen prospective tenants – for free.
$2,574/mo
Rent Zestimate®
Refinance and save
$2,972/mo
Est. payment
Refinancing to a lower rate could help reduce your monthly payments and save thousands over the life of the loan.
$2,972/mo
Est. payment
Explore your selling options
Work with a Zillow partner agent
Leverage their expertise and Zillow's premium Showcase listings to get your home seen by more buyers.
Get startedList with your own agent
Get your home in front of millions of buyers by listing it on Zillow.
Learn how to do itSell it yourself
Take full control of how buyers see your home on Zillow by listing For Sale by Owner (FSBO).
List your homeWhat's special
Granite countersBreakfast barHigh ceilingsIndoor laundry roomOn-suite bathOpen conceptBeautiful curb appeal
Zillow last checked:
Listing updated:
Listed by:
Melanie Leifert 407-353-1787,
CREEGAN GROUP 407-622-1111
Bought with:
Bobby Curry, 3463748
JMO REAL ESTATE GROUP
Source: Stellar MLS,MLS#: O6295605 Originating MLS: Orlando Regional
Originating MLS: Orlando Regional
Facts & features
Interior
Bedrooms & bathrooms
- Bedrooms: 3
- Bathrooms: 2
- Full bathrooms: 2
Rooms
- Room types: Utility Room
Primary bedroom
- Features: En Suite Bathroom, Garden Bath, Split Vanities, Tub with Separate Shower Stall, Walk-In Closet(s)
- Level: First
- Area: 192 Square Feet
- Dimensions: 12x16
Bedroom 2
- Features: Ceiling Fan(s), Built-in Closet
- Level: First
- Area: 132 Square Feet
- Dimensions: 12x11
Bedroom 3
- Features: Ceiling Fan(s), Built-in Closet
- Level: First
- Area: 100 Square Feet
- Dimensions: 10x10
Balcony porch lanai
- Features: Ceiling Fan(s)
- Level: First
- Area: 273 Square Feet
- Dimensions: 13x21
Dinette
- Level: First
- Area: 50 Square Feet
- Dimensions: 10x5
Dining room
- Level: First
- Area: 120 Square Feet
- Dimensions: 10x12
Family room
- Features: Ceiling Fan(s)
- Level: First
- Area: 192 Square Feet
- Dimensions: 16x12
Foyer
- Level: First
- Area: 60 Square Feet
- Dimensions: 5x12
Kitchen
- Features: Breakfast Bar, Pantry, Granite Counters
- Level: First
- Area: 140 Square Feet
- Dimensions: 10x14
Living room
- Level: First
- Area: 255 Square Feet
- Dimensions: 15x17
Heating
- Central, Electric
Cooling
- Central Air
Appliances
- Included: Dishwasher, Disposal, Electric Water Heater, Ice Maker, Microwave, Range, Refrigerator
- Laundry: Inside, Laundry Room
Features
- Ceiling Fan(s), High Ceilings, Open Floorplan, Tray Ceiling(s), Walk-In Closet(s)
- Flooring: Laminate, Tile
- Doors: Sliding Doors
- Windows: Blinds, Window Treatments
- Has fireplace: No
Interior area
- Total structure area: 2,354
- Total interior livable area: 1,810 sqft
Property
Parking
- Total spaces: 2
- Parking features: Driveway, Garage Door Opener
- Attached garage spaces: 2
- Has uncovered spaces: Yes
Features
- Levels: One
- Stories: 1
- Patio & porch: Covered, Rear Porch
- Exterior features: Irrigation System, Sidewalk, Sprinkler Metered
- Fencing: Vinyl
Lot
- Size: 5,501 Square Feet
Details
- Parcel number: 19213250600003230
- Zoning: PUD
- Special conditions: None
Construction
Type & style
- Home type: SingleFamily
- Architectural style: Traditional
- Property subtype: Single Family Residence
Materials
- Block, Stucco
- Foundation: Slab
- Roof: Shingle
Condition
- New construction: No
- Year built: 2004
Utilities & green energy
- Sewer: Public Sewer
- Water: Public
- Utilities for property: Public
Community & HOA
Community
- Features: Clubhouse, Playground, Pool
- Pet fee: $0 monthly
- Subdivision: SANCTUARY PH 2 VILLAGE 9
HOA
- Has HOA: Yes
- Amenities included: Clubhouse, Playground, Pool, Recreation Facilities
- Services included: Community Pool, Recreational Facilities
- HOA fee: $117 monthly
- HOA name: Drew Pommet
Location
- Region: Oviedo
Financial & listing details
- Price per square foot: $238/sqft
- Tax assessed value: $401,827
- Annual tax amount: $2,335
- Date on market: 4/3/2025
- Cumulative days on market: 5 days
- Listing terms: Cash,Conventional,FHA,VA Loan
- Ownership: Fee Simple
- Total actual rent: 0
- Road surface type: Paved
Price history
| Date | Event | Price |
|---|---|---|
| 5/19/2025 | Sold | $430,000-4.4%$238/sqft |
Source:  Stellar MLS #O6295605 Report a problem Stellar MLS #O6295605 Report a problem | ||
| 4/9/2025 | Pending sale | $450,000$249/sqft |
Source: Stellar MLS #O6295605 Report a problem | ||
| 4/3/2025 | Listed for sale | $450,000+71.1%$249/sqft |
Source: Stellar MLS #O6295605 Report a problem | ||
| 3/18/2004 | Sold | $263,000$145/sqft |
Source: Public Record Report a problem | ||
Public tax history
| Year | Property taxes | Tax assessment |
|---|---|---|
| 2025 | $2,461 +9.1% | $184,724 +2.9% |
| 2024 | $2,257 +6.9% | $179,518 +3% |
| 2023 | $2,112 +3.3% | $174,289 +3% |
| 2022 | $2,045 -1.5% | $169,213 +3% |
| 2021 | $2,075 +1% | $164,284 +1.4% |
| 2020 | $2,055 +1.6% | $162,016 +2.3% |
| 2019 | $2,023 | $158,373 +1.9% |
| 2018 | $2,023 +1.2% | $155,420 +2.1% |
| 2017 | $1,999 +5.1% | $152,223 +1.4% |
| 2016 | $1,902 -3.6% | $150,136 +1.4% |
| 2015 | $1,973 | $148,056 +0.8% |
| 2014 | $1,973 -0.4% | $146,881 +1.5% |
| 2013 | $1,980 +6.5% | $144,710 +1.7% |
| 2012 | $1,859 -1.1% | $142,291 -0.1% |
| 2011 | $1,881 -13.1% | $142,386 -9.3% |
| 2010 | $2,165 -11.8% | $156,992 -9.5% |
| 2009 | $2,455 +3.3% | $173,484 +0% |
| 2008 | $2,376 -3.7% | $173,471 +3% |
| 2007 | $2,467 -6.5% | $168,418 +2.5% |
| 2006 | $2,640 +1.8% | $164,310 +3% |
| 2005 | $2,594 +361.9% | $159,524 +463.7% |
| 2004 | $562 +65.3% | $28,300 +68.4% |
| 2003 | $340 | $16,810 |
Find assessor info on the county website
Neighborhood: 32766
Nearby homes
- $434,4003 bd2 ba1.5k sqft3412 Gerber Daisy Ln, Oviedo, FL 32766Off Market
- $431,5003 bd2 ba1.5k sqft3420 Gerber Daisy Ln, Oviedo, FL 32766Sold

- $510,0004 bd2 ba2k sqft3408 Gerber Daisy Ln, Oviedo, FL 32766Sold
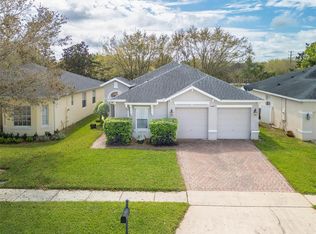
- $422,2003 bd2 ba1.5k sqft3424 Gerber Daisy Ln, Oviedo, FL 32766Off Market
- $438,0003 bd2 ba1.7k sqft3404 Gerber Daisy Ln, Oviedo, FL 32766Off Market
- $564,0005 bd4 ba2.6k sqft3428 Gerber Daisy Ln, Sanford, FL 32766Off Market
- $432,7003 bd2 ba1.5k sqft3417 Gerber Daisy Ln, Oviedo, FL 32766Off Market
- $441,1003 bd2 ba1.5k sqft3413 Gerber Daisy Ln, Oviedo, FL 32766Off Market
Nearby schools
GreatSchools rating
- 9/10Walker Elementary SchoolGrades: PK-5Distance: 1.4 mi
- 9/10Chiles Middle SchoolGrades: 6-8Distance: 0.2 mi
- 8/10Hagerty High SchoolGrades: 9-12Distance: 2.4 mi
Get a cash offer in 3 minutes
Find out how much your home could sell for in as little as 3 minutes with a no-obligation cash offer.
Estimated market value
$422,000
Get a cash offer in 3 minutes
Find out how much your home could sell for in as little as 3 minutes with a no-obligation cash offer.
Estimated market value
$422,000
- Florida
- Seminole County
- Oviedo
- 32766
- 3416 GERBER DAISY LANE
Nearby cities
Nearby zip codes
Other Oviedo Topics
