Live the Good Life in The Sanctuary! Welcome to this move-in ready gem in the highly sought-after community of The Sanctuary in Oviedo—where top-rated Seminole County schools, resort-style amenities, and a strong sense of community come together. This beautifully maintained 3-bedroom, 2-bath home offers 1,537 square feet of smart, stylish living space with no carpeting and newer light fixtures throughout. You'll love the open floor plan, perfect for everyday living and entertaining, complemented by a formal dining room and a built-in banquette in the kitchen for casual meals or morning coffee. The kitchen is a dream—featuring wood cabinetry, granite countertops, vaulted ceilings, and newer stainless steel appliances that make cooking and gathering a joy. The spacious primary suite is a true retreat with two closets, dual vanities, a large soaking tub, and a separate step-in shower. Step outside and fall in love with the killer patio—complete with brick pavers and a built-in firepit, offering a private oasis with no rear neighbors. Whether you're relaxing under the stars or hosting friends, this outdoor space is made for making memories. All this, plus a 2-car garage, and you're just a short walk to Lawton Chiles Elementary School—no carpool line needed! The Sanctuary community offers exceptional amenities including an Olympic-sized pool, fitness center, tennis and basketball courts, playgrounds, walking trails, and more. Don’t miss your chance to live in one of Oviedo’s most desirable neighborhoods—where every detail is designed for comfort, convenience, and connection.
Sold for $431,500
$431,500
3420 Gerber Daisy Ln, Oviedo, FL 32766
3beds
1,537sqft
Single Family Residence
Built in 2004
5,500 Square Feet Lot
$420,700 Zestimate®
$281/sqft
$2,426 Estimated rent
Home value
$420,700
$379,000 - $467,000
$2,426/mo
Zestimate® history
Owner options
List your home for rent
$2,426/mo
Rent Zestimate®
Find your next renter with Zillow Rental Manager. Plus, with online applications, you can quickly screen prospective tenants – for free.
$2,426/mo
Rent Zestimate®
Refinance and save
$3,011/mo
Est. payment
Refinancing to a lower rate could help reduce your monthly payments and save thousands over the life of the loan.
$3,011/mo
Est. payment
Explore your selling options
Work with a Zillow partner agent
Leverage their expertise and Zillow's premium Showcase listings to get your home seen by more buyers.
Get startedList with your own agent
Get your home in front of millions of buyers by listing it on Zillow.
Learn how to do itSell it yourself
Take full control of how buyers see your home on Zillow by listing For Sale by Owner (FSBO).
List your homeWhat's special
Zillow last checked:
Listing updated:
Listed by:
Cindy Rosenbloom 407-876-9175,
THE ROSENBLOOM TEAM 407-376-4454
Bought with:
Amber Finch, 3215714
FINCH REAL ESTATE COMPANY
Source: Stellar MLS,MLS#: O6301328 Originating MLS: Orlando Regional
Originating MLS: Orlando Regional
Facts & features
Interior
Bedrooms & bathrooms
- Bedrooms: 3
- Bathrooms: 2
- Full bathrooms: 2
Rooms
- Room types: Dining Room, Great Room, Utility Room
Primary bedroom
- Features: Walk-In Closet(s)
- Level: First
- Area: 195 Square Feet
- Dimensions: 15x13
Bedroom 2
- Features: Built-in Closet
- Level: First
- Area: 121 Square Feet
- Dimensions: 11x11
Bedroom 3
- Features: Built-in Closet
- Level: First
- Area: 110 Square Feet
- Dimensions: 11x10
Dining room
- Level: First
- Area: 100 Square Feet
- Dimensions: 10x10
Great room
- Level: First
- Area: 255 Square Feet
- Dimensions: 17x15
Kitchen
- Level: First
- Area: 188.5 Square Feet
- Dimensions: 13x14.5
Heating
- Central
Cooling
- Central Air
Appliances
- Included: Dishwasher, Electric Water Heater, Microwave, Range
- Laundry: Inside, Laundry Room
Features
- Cathedral Ceiling(s), Ceiling Fan(s), High Ceilings, Kitchen/Family Room Combo, Open Floorplan, Primary Bedroom Main Floor, Split Bedroom, Stone Counters, Tray Ceiling(s), Walk-In Closet(s)
- Flooring: Carpet, Ceramic Tile, Laminate
- Doors: Sliding Doors
- Windows: Window Treatments
- Has fireplace: No
Interior area
- Total structure area: 2,114
- Total interior livable area: 1,537 sqft
Property
Parking
- Total spaces: 2
- Parking features: Garage - Attached
- Attached garage spaces: 2
Features
- Levels: One
- Stories: 1
- Patio & porch: Covered, Deck, Patio, Porch
- Exterior features: Private Mailbox, Rain Gutters, Sidewalk
- Fencing: Fenced
Lot
- Size: 5,500 Square Feet
- Features: Landscaped, Sidewalk
- Residential vegetation: Mature Landscaping, Oak Trees, Trees/Landscaped, Wooded
Details
- Parcel number: 19 21 32 506 0000 3240
- Zoning: PUD
- Special conditions: None
Construction
Type & style
- Home type: SingleFamily
- Property subtype: Single Family Residence
Materials
- Stucco, Block
- Foundation: Slab
- Roof: Shingle
Condition
- New construction: No
- Year built: 2004
Details
- Builder model: Avalon
Utilities & green energy
- Sewer: Public Sewer
- Water: Public
- Utilities for property: BB/HS Internet Available, Cable Available, Electricity Available, Electricity Connected, Fire Hydrant, Sewer Available, Sewer Connected, Street Lights, Water Connected
Community & HOA
Community
- Features: Clubhouse, Deed Restrictions, Dog Park, Fitness Center, Park, Sidewalks, Tennis Court(s)
- Pet fee: $0 monthly
- Subdivision: SANCTUARY PHASE 2 VILLAGE 9
HOA
- Has HOA: Yes
- Amenities included: Basketball Court, Clubhouse, Fitness Center, Park, Pickleball Court(s), Playground, Pool, Tennis Court(s)
- Services included: Community Pool
- HOA fee: $117 monthly
- HOA name: TBD
Location
- Region: Oviedo
Financial & listing details
- Price per square foot: $281/sqft
- Tax assessed value: $365,844
- Annual tax amount: $4,146
- Date on market: 4/18/2025
- Cumulative days on market: 23 days
- Listing terms: Cash,Conventional,FHA,VA Loan
- Ownership: Fee Simple
- Total actual rent: 0
- Electric utility on property: Yes
- Road surface type: Paved
Price history
| Date | Event | Price |
|---|---|---|
| 6/10/2025 | Sold | $431,500+1.5%$281/sqft |
Source:  Stellar MLS #O6301328 Report a problem Stellar MLS #O6301328 Report a problem | ||
| 5/12/2025 | Pending sale | $425,000$277/sqft |
Source: Stellar MLS #O6301328 Report a problem | ||
| 5/6/2025 | Price change | $425,000-5.6%$277/sqft |
Source: Stellar MLS #O6301328 Report a problem | ||
| 4/18/2025 | Listed for sale | $450,000+42.9%$293/sqft |
Source: Stellar MLS #O6301328 Report a problem | ||
| 7/21/2021 | Sold | $315,000+32.4%$205/sqft |
Source: Public Record Report a problem | ||
| 5/10/2016 | Sold | $238,000+1.7%$155/sqft |
Source: Public Record Report a problem | ||
| 5/8/2016 | Pending sale | $234,000$152/sqft |
Source: PHYLLIS KENT REAL ESTATE LLC #O5425180 Report a problem | ||
| 5/8/2016 | Listed for sale | $234,000$152/sqft |
Source: PHYLLIS KENT REAL ESTATE LLC #O5425180 Report a problem | ||
| 3/14/2016 | Listing removed | $234,000$152/sqft |
Source: PHYLLIS KENT REAL ESTATE LLC #O5425180 Report a problem | ||
| 3/10/2016 | Pending sale | $234,000$152/sqft |
Source: PHYLLIS KENT REAL ESTATE LLC #O5425180 Report a problem | ||
| 3/7/2016 | Listed for sale | $234,000+33.7%$152/sqft |
Source: PHYLLIS KENT REAL ESTATE LLC #O5425180 Report a problem | ||
| 4/26/2013 | Sold | $175,000$114/sqft |
Source: Public Record Report a problem | ||
| 2/20/2013 | Listed for sale | $175,000+6.1%$114/sqft |
Source: RE/MAX 200 realty #O5144439 Report a problem | ||
| 1/8/2012 | Listing removed | $165,000$107/sqft |
Source: RE/MAX TOWN & COUNTRY REALTY #O4935219 Report a problem | ||
| 3/26/2011 | Price change | $165,000-5.7%$107/sqft |
Source: RE/MAX TOWN & COUNTRY REALTY #O4935219 Report a problem | ||
| 12/20/2010 | Price change | $175,000-2.8%$114/sqft |
Source: RE/MAX 200 realty #O4935219 Report a problem | ||
| 5/20/2010 | Price change | $180,000-2.7%$117/sqft |
Source: RE/MAX 200 realty #O4935219 Report a problem | ||
| 5/5/2010 | Price change | $185,000-19.2%$120/sqft |
Source: RE/MAX 200 realty #O4935219 Report a problem | ||
| 2/27/2009 | Listed for sale | $229,000+46.6%$149/sqft |
Source: RE/MAX Select #O4898621 Report a problem | ||
| 3/3/2004 | Sold | $156,200$102/sqft |
Source: Public Record Report a problem | ||
Public tax history
| Year | Property taxes | Tax assessment |
|---|---|---|
| 2025 | $4,736 +7.2% | $320,298 +2.9% |
| 2024 | $4,419 +6.6% | $311,271 +3% |
| 2023 | $4,146 +2.8% | $302,205 +3% |
| 2022 | $4,033 +42.7% | $293,403 +39.3% |
| 2021 | $2,826 +0.9% | $210,604 +1.4% |
| 2020 | $2,800 +1.4% | $207,696 +2.3% |
| 2019 | $2,761 | $203,026 +1.9% |
| 2018 | $2,761 +1.1% | $199,240 +2.1% |
| 2017 | $2,732 +3.8% | $195,142 +1% |
| 2016 | $2,631 +16.1% | $193,142 +17.6% |
| 2015 | $2,266 | $164,207 +0.8% |
| 2014 | $2,266 -15.3% | $162,904 +12.8% |
| 2013 | $2,675 +14.6% | $144,432 +12% |
| 2012 | $2,335 -0.9% | $129,006 0% |
| 2011 | $2,357 -9.7% | $129,022 -9% |
| 2010 | $2,612 -9.4% | $141,812 -9.9% |
| 2009 | $2,882 -21.1% | $157,325 -23.7% |
| 2008 | $3,654 -11.6% | $206,308 -14.2% |
| 2007 | $4,135 -5% | $240,379 +4.6% |
| 2006 | $4,354 +56.9% | $229,762 +59.7% |
| 2005 | $2,774 +394% | $143,857 +408.3% |
| 2004 | $562 +65.3% | $28,300 +68.4% |
| 2003 | $340 | $16,810 |
Find assessor info on the county website
Neighborhood: 32766
Nearby homes
- $420,7003 bd2 ba1.5k sqft3424 Gerber Daisy Ln, Oviedo, FL 32766Off Market
- $430,0003 bd2 ba1.8k sqft3416 Gerber Daisy Ln, Oviedo, FL 32766Sold
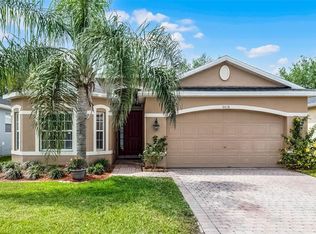
- $432,4003 bd2 ba1.5k sqft3412 Gerber Daisy Ln, Oviedo, FL 32766Off Market
- $570,1005 bd4 ba2.6k sqft3428 Gerber Daisy Ln, Sanford, FL 32766Off Market

- $13,7003 bd2 ba1.5k sqft3432 Gerber Daisy Ln, Oviedo, FL 32766Sold
- $510,0004 bd2 ba2k sqft3408 Gerber Daisy Ln, Oviedo, FL 32766Sold
- $430,0003 bd2 ba1.5k sqft3417 Gerber Daisy Ln, Oviedo, FL 32766Off Market
- $582,9004 bd3 ba2.6k sqft3421 Gerber Daisy Ln, Oviedo, FL 32766Off Market
Nearby schools
GreatSchools rating
- 9/10Walker Elementary SchoolGrades: PK-5Distance: 1.4 mi
- 9/10Chiles Middle SchoolGrades: 6-8Distance: 0.2 mi
- 8/10Hagerty High SchoolGrades: 9-12Distance: 2.4 mi
Schools provided by the listing agent
- Elementary: Walker Elementary
- Middle: Chiles Middle
- High: Hagerty High
Source: Stellar MLS. This data may not be complete. We recommend contacting the local school district to confirm school assignments for this home.
Get a cash offer in 3 minutes
Find out how much your home could sell for in as little as 3 minutes with a no-obligation cash offer.
Estimated market value
$420,700
Get a cash offer in 3 minutes
Find out how much your home could sell for in as little as 3 minutes with a no-obligation cash offer.
Estimated market value
$420,700
- Florida
- Seminole County
- Oviedo
- 32766
- 3420 Gerber Daisy Ln
Nearby cities
Nearby zip codes
Other Oviedo Topics
