This stunning waterfront 2-bedroom, 2-bathroom home is located in the maintenance-free, active adult gated community of Traditions. Thoughtfully remodeled for both style and function, this home offers elegant upgrades and serene pond views. Upon arrival, you're welcomed by a charming covered porch featuring a new glass entry door and a retractable screen door. Inside, the spacious living room boasts vaulted ceilings and tile flooring, creating an open and airy feel. The well-appointed kitchen showcases maple wood cabinetry with under-mount lighting and brushed nickel hardware, complemented by new quartz countertop and a striking glass tile backsplash. An upgraded stainless steel appliance package, a closet pantry, a double-bowl sink with a gooseneck faucet, and a skylight paired with a new window above the stove bring both beauty and practicality to the space. The formal dining area features a custom chandelier, vaulted ceiling, and glass sliders that lead to a paved patio, seamlessly blending indoor and outdoor living. The primary suite is a tranquil retreat offering serene pond views, a lovely walk-in closet with a decorative chandelier, and a spa-like ensuite bath with a comfort-height quartz vanity and a walk-in shower adorned with subway tile and a glass enclosure. Outdoor living is at its finest with an extended Florida room and a private courtyard oasis, surrounded by lush landscaping and overlooking the peaceful pond and cascading fountain. This home is designed for relaxation and enjoying nature. Additional features include a laundry pantry with a washer and dryer, a new 2024 water heater with internet on/off capability, a 2018 architectural shingle roof, a 2018 HVAC system, an irrigation system with a meter and new sprinkler heads, upgraded double-pane windows, solid surface flooring throughout, exterior floodlights, two security cameras, and hurricane shutters. The fenced-in yard enhances privacy and security, while the 2-car garage features a door opener, epoxy finished flooring, retractable screen door, and a beautifully paved driveway and walkway. The picturesque community of Traditions offers a wealth of amenities, including a lakefront clubhouse with a dock and boat ramp, a heated swimming pool and spa, a ballroom, billiards, meeting rooms, a library, a computer room, a craft room, a dog park, tennis courts, basketball, bocce ball, shuffleboard, a fitness center, an aerobics studio, and more. Conveniently located near shopping, medical facilities, and major routes, this home offers a truly exceptional lifestyle. Monthly HOA fees cover exterior house painting, cable TV, internet, and front yard lawn service, ensuring worry-free living. Don’t miss this incredible opportunity to embrace the beauty and ease of waterfront living in this charming, well-appointed home! For an additional fee home can be purchased fully furnished. The House is scheduled to be painted in October of 2025. Buyer can chose the colors, catalog of clolor options is available.
Sold for $250,500
Zillow last checked:
Listing updated:
Bought with:
Shani Carty, 3455561
KELLER WILLIAMS REALTY AT THE PARKS
Source: Stellar MLS,MLS#: P4933816 Originating MLS: East Polk
Originating MLS: East Polk
Price history
| Date | Event | Price |
|---|---|---|
| 4/29/2025 | Sold | $250,500-5.4%$190/sqft |
Source:  Stellar MLS #P4933816 Report a problem Stellar MLS #P4933816 Report a problem | ||
| 3/31/2025 | Pending sale | $264,900$201/sqft |
Source: Stellar MLS #P4933816 Report a problem | ||
| 2/24/2025 | Listed for sale | $264,900+40.9%$201/sqft |
Source: Stellar MLS #P4933816 Report a problem | ||
| 4/19/2021 | Sold | $188,000+7.7%$143/sqft |
Source: Public Record Report a problem | ||
| 2/6/2019 | Listing removed | $174,500$133/sqft |
Source: TRADE WINDS REALTY #P4904186 Report a problem | ||
| 1/17/2019 | Listed for sale | $174,500-0.3%$133/sqft |
Source: TRADE WINDS REALTY #P4904186 Report a problem | ||
| 6/12/2006 | Sold | $175,000$133/sqft |
Source: Public Record Report a problem | ||
Nearby homes
- $227,3002 bd2 ba1.1k sqft3420 Grenville Dr, Winter Haven, FL 33884Off Market
- $223,6002 bd2 ba1.1k sqft3412 Grenville Dr, Winter Haven, FL 33884Off Market

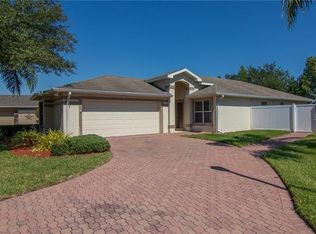
- $224,5002 bd2 ba1.2k sqft3424 Grenville Dr, Winter Haven, FL 33884Off Market
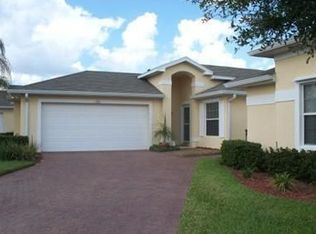
- $232,6002 bd2 ba1.2k sqft3408 Grenville Dr, Winter Haven, FL 33884Off Market
Get a cash offer in 3 minutes
Find out how much your home could sell for in as little as 3 minutes with a no-obligation cash offer.
Estimated market value
$246,300
