Skip main navigation
Closed
  • $1,075,000

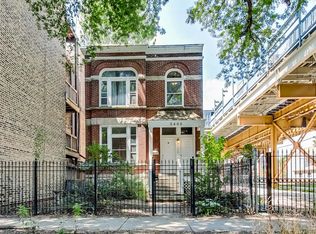
    3416 N Marshfield Ave, Chicago, IL 60657

    4beds
    --sqft
    Single Family Residence
    Built in ----
    3,123.25 Square Feet Lot
    $1,349,000 Zestimate®
    $--/sqft
    $6,359 Estimated rent

    Home value

    $1,349,000

    $1.28M - $1.44M

    $6,359/mo

    Zestimate® history
    Loading
    Loading...

    Owner options

    List your home for rent

    $6,359/mo

    Rent Zestimate®

    Find your next renter with Zillow Rental Manager. Plus, with online applications, you can quickly screen prospective tenants – for free.

    Learn more

    $6,359/mo

    Rent Zestimate®

    Refinance and save

    $7,690/mo

    Est. payment

    Refinancing to a lower rate could help reduce your monthly payments and save thousands over the life of the loan.

    See today's rates

    $7,690/mo

    Est. payment

    Explore your selling options

    Work with a Zillow partner agent

    Leverage their expertise and Zillow's premium Showcase listings to get your home seen by more buyers.

    Get started

    List with your own agent

    Get your home in front of millions of buyers by listing it on Zillow.

    Learn how to do it

    Sell it yourself

    Take full control of how buyers see your home on Zillow by listing For Sale by Owner (FSBO).

    List your home

    What's special

    Huge side yardNew roofNew electricalExpansive side yardCustom cabinetsGe cafe appliancesNew hardie board exterior
    Enjoy this truly unique opportunity nestled on a beautiful tree-lined street in the heart of West Lakeview/Roscoe Village! This 4 bedrooms, 3.1 baths single-family home has been gutted down to the studs (including new electrical, plumbing & drain tile system in the lower level) and features well-thought-out designer finishes, a large open main level, and exclusive access to an expansive side yard. The home includes brand new triple pane windows throughout, hard-wired security system, a new Hardie board exterior, a new roof, and two full-size stacked laundry on the second level and lower level. Upon entry, you're greeted by a bright and sunny living room with a custom chevron pattern gas start, wood burning fireplace. The living room is completely open to the dining and kitchen. The kitchen features custom cabinets, GE Cafe appliances including a 36-inch wide range and matching hood, and an extra large 8 ft quartz waterfall island. Right off the kitchen is a brand-new deck that leads to the lush yard and side yard. Upstairs features three large bedrooms, one being a primary oasis with an en-suite spa-like bathroom featuring a Kohler rain shower head and dual vanity sinks. The lower level features ample entertaining space, laundry and a fourth bedroom, and a full bath. Enjoy full use of the adjacent 25x125 lot - huge SIDE YARD! A brand new parking pad and garage have been completed. Hamilton school district and nearby all that West Lakeview/Roscoe Village has to offer including Whole Foods, Target, restaurants, parks, shops, and CTA brown line.

    Zillow last checked:

    Listing updated:

    Listing courtesy of:

    Sam Cusentino 773-472-0200,

    @properties Christie's International Real Estate

    Bought with:

    Iris Kohl

    Compass

    Source: MRED as distributed by MLS GRID,MLS#: 11786249MLS Logo

    Facts & features

    Interior

    Bedrooms & bathrooms
    • Bedrooms: 4
    • Bathrooms: 4
    • Full bathrooms: 3
    • 1/2 bathrooms: 1
    Primary bedroom
    • Features: Bathroom (Full)
    • Level: Second
    • Area: 195 Square Feet
    • Dimensions: 15X13
    Bedroom 2
    • Level: Second
    • Area: 208 Square Feet
    • Dimensions: 16X13
    Bedroom 3
    • Level: Second
    • Area: 90 Square Feet
    • Dimensions: 10X9
    Bedroom 4
    • Level: Lower
    • Area: 117 Square Feet
    • Dimensions: 13X9
    Other
    • Level: Attic
    • Area: 120 Square Feet
    • Dimensions: 10X12
    Dining room
    • Level: Main
    • Area: 510 Square Feet
    • Dimensions: 17X30
    Family room
    • Features: Flooring (Wood Laminate)
    • Level: Lower
    • Area: 266 Square Feet
    • Dimensions: 14X19
    Kitchen
    • Level: Main
    • Area: 260 Square Feet
    • Dimensions: 20X13
    Laundry
    • Level: Lower
    • Area: 24 Square Feet
    • Dimensions: 4X6
    Living room
    • Features: Flooring (Hardwood), Window Treatments (Bay Window(s))
    • Level: Main
    • Area: 510 Square Feet
    • Dimensions: 17X30
    Heating
    • Natural Gas
    Cooling
    • Zoned
    Features
    • Basement: Finished,Daylight
    • Attic: Full,Unfinished
    • Number of fireplaces: 1
    • Fireplace features: Family Room
    Interior area
    • Total structure area: 0

    Property

    Parking
    • Total spaces: 4
    • Parking features: On Site, Garage Owned, Detached, Off Street, Owned, Garage
    • Garage spaces: 2
    Accessibility
    • Accessibility features: No Disability Access
    Features
    • Stories: 2
    • Patio & porch: Deck
    Lot
    • Size: 3,123 sqft
    • Dimensions: 25X125
    Details
    • Parcel number: 14194160360000
    • Special conditions: None

    Construction

    Type & style
    • Home type: SingleFamily
    • Property subtype: Single Family Residence
    Materials
    • Other
    Condition
    • New construction: No
    • Major remodel year: 2022

    Utilities & green energy

    • Water: Lake Michigan

    Community & neighborhood

    Location
    • Region: Chicago

    HOA & financial

    HOA
    • Services included: None

    Other

    Other facts
    • Listing terms: Conventional
    • Ownership: Fee Simple

    Price history

    DateEventPrice
    7/20/2023Sold$1,075,000-10.4%
    Source: MRED as distributed by MLS GRID #11786249 Report a problem
    7/19/2023Pending sale$1,200,000
    Source: MRED as distributed by MLS GRID #11786249 Report a problem
    6/21/2023Contingent$1,200,000
    Source: MRED as distributed by MLS GRID #11786249 Report a problem
    3/14/2023Price change$1,200,000-7.7%
    Source: MRED as distributed by MLS GRID #11737390 Report a problem
    5/27/2022Listed for sale$1,300,000+202.3%
    Source: MRED as distributed by MLS GRID #11417901 Report a problem
    4/28/2021Sold$430,000-6.5%
    Source: MRED as distributed by MLS GRID #10934111 Report a problem
    3/29/2021Pending sale$459,950
    Source: MRED as distributed by MLS GRID #10934111 Report a problem
    3/13/2021Contingent$459,950
    Source: MRED as distributed by MLS GRID #10934111 Report a problem
    3/9/2021Price change$459,950-4.2%
    Source: MRED as distributed by MLS GRID #10934111 Report a problem
    2/14/2021Price change$479,950-4%
    Source: MRED as distributed by MLS GRID #10934111 Report a problem
    1/17/2021Price change$499,950-3.8%
    Source: MRED as distributed by MLS GRID #10934111 Report a problem
    12/16/2020Price change$519,950-1.9%
    Source: Dream Town Realty #10934111 Report a problem
    11/15/2020Listed for sale$529,950
    Source: Dream Town Realty #10934111 Report a problem

    Public tax history

    YearProperty taxesTax assessment
    2024-- $92,000 +35.6%
    2023$14,310 +30.2%$67,822 +26.9%
    2022$10,992 -25.1%$53,442 -26.8%
    2021$14,679 +19.9%$72,999 +32.8%
    2020$12,242 +2%$54,955 -8%
    2019$12,001 +1.7%$59,734
    2018$11,800 +19.2%$59,734 +14.7%
    2017$9,903 +3.4%$52,078
    2016$9,573 -3%$52,078 -11.9%
    2015$9,871 +35.9%$59,112 +33.5%
    2014$7,263 +2.3%$44,280
    2013$7,097 +0.7%$44,280
    2012$7,050 +5.3%$44,280 -21.9%
    2011$6,694 +19.2%$56,694
    2010$5,617 +14.3%$56,694
    2009$4,914 +3.1%$56,694 +10.5%
    2008$4,767 +5.9%$51,314
    2007$4,501 -15.5%$51,314
    2006$5,325 -10.4%$51,314 +14.6%
    2005$5,941 +2.5%$44,777
    2004$5,798 +2.8%$44,777
    2003$5,638 +20.6%$44,777 +55.2%
    2002$4,676 +8.3%$28,860
    2001$4,319 +25.7%$28,860 -18.3%
    2000$3,437 $35,313 +68.1%
    1999$3,437 $21,002

    Find assessor info on the county website

    Neighborhood: Lake View

    Nearby schools

    GreatSchools rating
    Schools provided by the listing agent
    • Elementary: Hamilton Elementary School
    • High: Lake View High School
    • District: 299

    Source: MRED as distributed by MLS GRID. This data may not be complete. We recommend contacting the local school district to confirm school assignments for this home.

    Get a cash offer in 3 minutes
    Find out how much your home could sell for in as little as 3 minutes with a no-obligation cash offer.
    Estimated market value
    $1,349,000
    Get a cash offer in 3 minutes
    Find out how much your home could sell for in as little as 3 minutes with a no-obligation cash offer.
    Estimated market value
    $1,349,000