Skip main navigation
Sold
  • $1,082,600

    3416 NE 102nd Ter, Kansas City, MO 64155

    5beds
    3,868sqft
    Single Family Residence
    Built in 2020
    0.41 Acres Lot
    $1,082,600 Zestimate®
    $280/sqft
    $4,402 Estimated rent

    Home value

    $1,082,600

    $1.02M - $1.16M

    $4,402/mo

    Zestimate® history
    Loading
    Loading...

    Owner options

    List your home for rent

    $4,402/mo

    Rent Zestimate®

    Find your next renter with Zillow Rental Manager. Plus, with online applications, you can quickly screen prospective tenants – for free.

    Learn more

    $4,402/mo

    Rent Zestimate®

    Refinance and save

    $7,053/mo

    Est. payment

    Refinancing to a lower rate could help reduce your monthly payments and save thousands over the life of the loan.

    See today's rates

    $7,053/mo

    Est. payment

    Explore your selling options

    Work with a Zillow partner agent

    Leverage their expertise and Zillow's premium Showcase listings to get your home seen by more buyers.

    Get started

    List with your own agent

    Get your home in front of millions of buyers by listing it on Zillow.

    Learn how to do it

    Sell it yourself

    Take full control of how buyers see your home on Zillow by listing For Sale by Owner (FSBO).

    List your home

    What's special

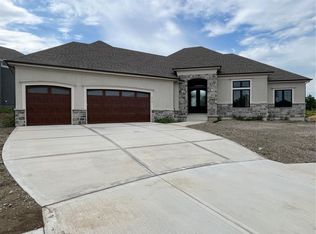
    Get all the features of a new-construction home without the wait. This true-ranch layout has 3 beds, 2.1 baths & laundry on the 1st floor for complete main-level living. A screened-in porch w/ stone fireplace overlooks the lush landscape creating a private backyard retreat on the award-winning Staley Farms golf course. Double doors entrance flows into a large, open floorplan. The great room has a soaring ceiling w/ wood beams & a stone fireplace. The kitchen features a lofted wood ceiling w/ skylights, gorgeous hood, walk-in pantry, large quartz island & custom cabinetry. A dramatic lit staircase floats along the back of the home in front of a wall of windows. The primary suite has a coffered ceiling w/ recessed lighting & a fan. The ensuite features heated flooring, soaker tub, walk-in shower & double vanities. Oversized primary closet has custom cabinetry & a side-by-side laundry area. Also, on the main level you’ll find two additional bedrooms & bath. Lower level contains a large rec room w/ a fantastic wet bar, a game area, full bath, cozy play area, & 2 beds – 1 w/ a full bath. Door walks out to expanded lower patio. Tons of storage in the suspended garage. This home has top-of-the-line electronics throughout: Smart switches, speakers, Wi-Fi controllable sprinkler system & garage doors. Staley Farms has one of the best amenity packages in the Northland. The residence center has a work out facility with an indoor basketball court. Outside you’ll find a zero-entry swimming pool and jacuzzi, tennis/pickleball courts, sand volleyball court, walking trails and a playground. Staley Farms is in the North Kansas City School District and students attend the highly rated Bell Prairie Elementary, Gateway Sixth Grade Center, New Mark Middle School & Staley High School. Located just minutes from the new KCI Airport and close to shopping and entertainment areas, Staley Farms is perfect for families who desire luxury living at its finest.

    This property is not currently displayed as for sale or rent on Zillow. This may be different from what's on other websites or public sources.


    Zillow last checked:

    Listing updated:

    Listed by:

    Resource Homes Group 816-200-2346,

    United Real Estate Kansas City,

    Traci Bertz 816-807-9559,

    United Real Estate Kansas City

    Bought with:

    Molly Hipfl, 2002002851

    ReeceNichols - Lees Summit

    Source: Heartland MLS as distributed by MLS GRID,MLS#: 2442722MLS Logo

    Facts & features

    Interior

    Bedrooms & bathrooms
    • Bedrooms: 5
    • Bathrooms: 5
    • Full bathrooms: 4
    • 1/2 bathrooms: 1
    Primary bedroom
    • Features: All Carpet, Walk-In Closet(s)
    • Level: First
    • Area: 208 Square Feet
    • Dimensions: 13 x 16
    Bedroom 2
    • Features: All Carpet
    • Level: First
    • Area: 121 Square Feet
    • Dimensions: 11 x 11
    Bedroom 3
    • Features: All Carpet
    • Level: First
    • Area: 132 Square Feet
    • Dimensions: 12 x 11
    Bedroom 4
    • Features: All Carpet
    • Level: Lower
    Bedroom 5
    • Features: Walk-In Closet(s)
    • Level: Lower
    • Area: 168 Square Feet
    • Dimensions: 12 x 14
    Primary bathroom
    • Features: Built-in Features, Ceramic Tiles, Double Vanity, Separate Shower And Tub
    • Level: First
    • Area: 169 Square Feet
    • Dimensions: 13 x 13
    Bathroom 2
    • Features: Ceramic Tiles, Shower Over Tub
    • Level: First
    • Area: 64 Square Feet
    • Dimensions: 8 x 8
    Breakfast room
    • Level: First
    • Area: 182 Square Feet
    • Dimensions: 14 x 13
    Great room
    • Features: Built-in Features, Fireplace
    • Level: First
    • Area: 300 Square Feet
    • Dimensions: 20 x 15
    Half bath
    • Level: First
    • Area: 20 Square Feet
    • Dimensions: 5 x 4
    Kitchen
    • Features: Built-in Features, Granite Counters, Pantry
    • Level: First
    • Area: 280 Square Feet
    • Dimensions: 20 x 14
    Laundry
    • Features: Built-in Features, Ceramic Tiles
    • Level: First
    • Area: 48 Square Feet
    • Dimensions: 8 x 6
    Heating
    • Forced Air
    Cooling
    • Electric
    Appliances
    • Included: Dishwasher, Disposal, Dryer, Exhaust Fan, Humidifier, Microwave, Refrigerator, Built-In Oven, Stainless Steel Appliance(s), Washer
    • Laundry: Main Level
    Features
    • Ceiling Fan(s), Custom Cabinets, Kitchen Island, Pantry, Vaulted Ceiling(s), Walk-In Closet(s), Wet Bar
    • Flooring: Carpet, Wood
    • Windows: Skylight(s), Thermal Windows
    • Basement: Basement BR,Finished,Sump Pump,Walk-Out Access
    • Number of fireplaces: 2
    • Fireplace features: Great Room, Other
    Interior area
    • Total structure area: 3,868
    • Total interior livable area: 3,868 sqft
    • Finished area above ground: 2,163
    • Finished area below ground: 1,705

    Property

    Parking
    • Total spaces: 3
    • Parking features: Attached, Garage Faces Front
    • Attached garage spaces: 3
    Features
    • Patio & porch: Patio, Covered, Screened
    • Exterior features: Sat Dish Allowed
    • Fencing: Other
    Lot
    • Size: 0.41 Acres
    • Features: On Golf Course, City Limits, City Lot
    Details
    • Parcel number: 107140001004.00

    Construction

    Type & style
    • Home type: SingleFamily
    • Architectural style: Contemporary,Traditional
    • Property subtype: Single Family Residence
    Materials
    • Stone Veneer, Stucco
    • Roof: Composition
    Condition
    • Year built: 2020
    Details
    • Builder model: Brookridge II
    • Builder name: Don Julian

    Utilities & green energy

    • Sewer: Public Sewer
    • Water: Public

    Community & HOA

    Community
    • Security: Security System, Smoke Detector(s)
    • Subdivision: Staley Farms
    HOA
    • Has HOA: Yes
    • Amenities included: Clubhouse, Community Center, Exercise Room, Golf Course, Pickleball Court(s), Play Area, Pool, Tennis Court(s), Trail(s)
    • Services included: All Amenities
    • HOA fee: $385 quarterly
    • HOA name: First Service Residential
    Location
    • Region: Kansas City

    Financial & listing details

    • Price per square foot: $280/sqft
    • Tax assessed value: $158,630
    • Annual tax amount: $9,567
    • Date on market: 7/5/2023
    • Listing terms: Cash,Conventional
    • Ownership: Private
    • Road surface type: Paved

    Price history

    DateEventPrice
    8/1/2023Sold--
    Source: Heartland MLS as distributed by MLS GRID #2442722 Report a problem
    7/5/2023Pending sale$1,030,000+37.3%$266/sqft
    Source: Heartland MLS as distributed by MLS GRID #2442722 Report a problem
    6/1/2020Sold--
    Source: Heartland MLS as distributed by MLS GRID #2156110 Report a problem
    4/1/2019Pending sale$750,000$194/sqft
    Source: Keller Williams KC North #2156110 Report a problem
    4/1/2019Listed for sale$750,000$194/sqft
    Source: Keller Williams KC North #2156110 Report a problem

    Public tax history

    YearProperty taxesTax assessment
    2025$12,500 +15.6%$158,630 +18.2%
    2024$10,814 +0.9%$134,240
    2023$10,719 +12%$134,240 +17.2%
    2022$9,567 -0.1%$114,510
    2021$9,578 +46.6%$114,510 +58.5%
    2020$6,533 $72,240
    Find assessor info on the county website

    Neighborhood: Shoal Creek

    Nearby schools

    GreatSchools rating
    Schools provided by the listing agent
    • Elementary: Bell Prairie
    • Middle: New Mark
    • High: Staley High School

    Source: Heartland MLS as distributed by MLS GRID. This data may not be complete. We recommend contacting the local school district to confirm school assignments for this home.

    Get a cash offer in 3 minutes
    Find out how much your home could sell for in as little as 3 minutes with a no-obligation cash offer.
    Estimated market value
    $1,082,600
    Get a cash offer in 3 minutes
    Find out how much your home could sell for in as little as 3 minutes with a no-obligation cash offer.
    Estimated market value
    $1,082,600