Welcome to 3416 W Clark Ave, perfectly situated in the heart of Magnolia Park, one of Burbank's most sought-after neighborhoods. Set on a generous 6,058 sq ft lot, this beautifully maintained 2-bedroom, 2-bathroom residence offers 1,492 sq ft of comfortable living space blending charm, privacy, and endless potential. Surrounded by lush tropical landscaping, the home features inviting interiors filled with natural light, seamless indoor-outdoor flow, and a tranquil backyard retreat complete with a sparkling pool and detached garage offering excellent potential for storage, creative use, or future possibilities. Whether you are an end-user looking to personalize your dream home or an investor seeking an exceptional opportunity in a premier location, this property delivers the perfect balance of lifestyle, value, and long-term upside. Just moments from Magnolia Park's beloved boutiques, cafes, studios, schools, and top dining, this is a rare chance to own in one of Burbank's most desirable communities.
For sale
$1,495,000
3416 W Clark Ave, Burbank, CA 91505
2beds
1,492sqft
Residential, Single Family Residence
Built in 1939
6,059 Square Feet Lot
$1,460,400 Zestimate®
$1,002/sqft
$-- HOA
What's special
- 47 days
- 1,067
- 62
Zillow last checked:
Listing updated:
Listed by:
Craig Strong DRE # 01450987 818-930-4050,
Compass
Source: CLAW,MLS#: 26861277
Facts & features
Interior
Bedrooms & bathrooms
- Bedrooms: 2
- Bathrooms: 2
- Full bathrooms: 2
Rooms
- Room types: Dining Room, Family Room, Living Room, Utility Room
Bathroom
- Features: Linen Closet, Shower Over Tub, Tile
Kitchen
- Features: Counter Top
Heating
- Central
Cooling
- Central Air
Appliances
- Included: Electric Cooktop, Double Oven, Microwave, Dishwasher, Disposal, Range/Oven, Refrigerator, Water Heater Unit
- Laundry: In Kitchen
Features
- Beamed Ceilings, Built-in Features, Turnkey, Built-Ins, Ceiling Fan(s), Dining Area
- Flooring: Carpet, Hardwood, Tile
- Doors: Sliding Doors
- Windows: Double Pane Windows, Custom Window Covering
- Number of fireplaces: 2
- Fireplace features: Living Room, Family Room, Wood Burning
Interior area
- Total structure area: 1,492
- Total interior livable area: 1,492 sqft
Property
Parking
- Total spaces: 2
- Parking features: Garage - 2 Car, Garage Is Detached
- Has garage: Yes
Features
- Levels: One
- Stories: 1
- Entry location: Ground Level w/steps
- Patio & porch: Front Porch, Patio
- Has private pool: Yes
- Pool features: Filtered, In Ground, Private
- Spa features: None
- Fencing: Fenced Yard
- Has view: Yes
- View description: Tree Top, Trees/Woods, Pool
- Has water view: Yes
- Waterfront features: None
Lot
- Size: 6,059 Square Feet
- Dimensions: 50 x 120
- Features: Back Yard, Front Yard, Landscaped, Rectangular Lot, Sidewalks, Street Lighting, Yard, Flats
Details
- Additional structures: None, Detached Guest House
- Parcel number: 2480019005
- Zoning: BUR1*
- Special conditions: Standard
Construction
Type & style
- Home type: SingleFamily
- Architectural style: Ranch
- Property subtype: Residential, Single Family Residence
Materials
- Stucco
- Foundation: Raised
- Roof: Shingle
Condition
- Year built: 1939
Utilities & green energy
- Sewer: In Street
- Water: Public
Community & HOA
Community
- Security: Exterior Security Lights, Carbon Monoxide Detector(s), Security Lights, Smoke Detector(s)
HOA
- Has HOA: No
Location
- Region: Burbank
Financial & listing details
- Price per square foot: $1,002/sqft
- Tax assessed value: $538,080
- Date on market: 7/17/2026
Estimated market value
$1,460,400
$1.39M - $1.53M
$4,796/mo
Price history
| Date | Event | Price |
|---|---|---|
| 5/26/2026 | Listed for sale | $1,495,000+256%$1,002/sqft |
Source:  CLAW #26838709 Report a problem CLAW #26838709 Report a problem | ||
| 3/23/2012 | Sold | $420,000$282/sqft |
Source: Public Record Report a problem | ||
Public tax history
| Year | Property taxes | Tax assessment |
|---|---|---|
| 2026 | -- | $538,080 +2% |
| 2025 | $6,102 +3.5% | $527,531 +2% |
| 2024 | $5,898 +1.1% | $517,189 +2% |
| 2023 | $5,836 +4.7% | $507,049 +2% |
| 2022 | $5,573 +0.5% | $497,108 +2% |
| 2021 | $5,547 +1.1% | $487,362 +1% |
| 2020 | $5,486 | $482,366 +2% |
| 2019 | $5,486 +4.5% | $472,909 +2% |
| 2018 | $5,249 | $463,637 +2% |
| 2017 | $5,249 +2.1% | $454,547 +2% |
| 2016 | $5,139 +3.2% | $445,635 +1.5% |
| 2015 | $4,979 +2.2% | $438,942 +2% |
| 2014 | $4,870 | $430,344 +580.9% |
| 2012 | -- | $63,206 +2% |
| 2011 | -- | $61,967 +0.8% |
| 2010 | -- | $61,505 -0.2% |
| 2009 | -- | $61,652 +2% |
| 2008 | -- | $60,444 +2% |
| 2007 | -- | $59,260 +2% |
| 2006 | -- | $58,099 |
| 2005 | -- | $58,099 +4% |
| 2004 | -- | $55,845 +1.9% |
| 2003 | -- | $54,823 +2% |
| 2002 | -- | $53,749 +4% |
| 2000 | -- | $51,664 |
Find assessor info on the county website
Monthly payment
Est. payment
Payment breakdown
Explore the cost of this home by adjusting the details. Changes won't be saved.Climate risks
Neighborhood: Magnolia Park
Similar homes
- $1,349,0003 bd2 ba1.1k sqft118 S Lamer St, Burbank, CA 91506For Sale
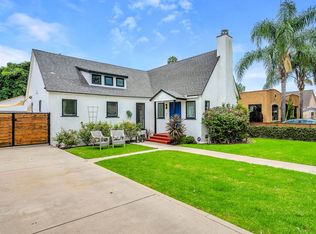 MLS ID #26868437, Jesse Hlubik DRE # 01801928, Berkshire Hathaway HomeServices California Properties. CLAW
 - $1,484,9503 bd2 ba1.7k sqft11139 Hortense St, Toluca Lake, CA 91602For Sale
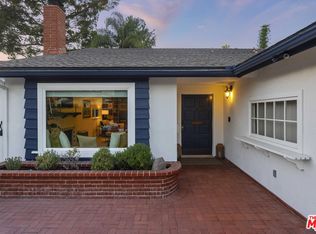 MLS ID #26851079, Therese Hyde DRE # 01387864, Compass. CLAW
 - $1,599,0003 bd2 ba2k sqft13155 Margate St, Van Nuys, CA 91401For Sale
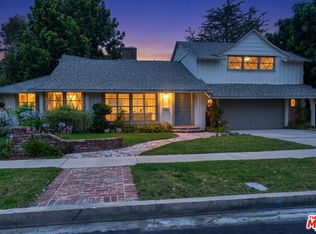 MLS ID #26884595, Alan Taylor DRE # 01369255, Compass. CLAW
 - $1,575,0003 bd2 ba1.9k sqft433 S Mansfield Ave, Los Angeles, CA 90036For Sale
 MLS ID #26876011, Petra Areskoug DRE # 02039721, Keller Williams Beverly Hills. CLAW
Local buyer's agents are ready to help
