Skip main navigation
Sold for $975,000
  • $975,000

    3416 Wood Aster Pl, Rockville, MD 20852

    2beds
    1,984sqft
    Townhouse
    Built in 2021
    1,047 Square Feet Lot
    $967,600 Zestimate®
    $491/sqft
    $4,347 Estimated rent

    Home value

    $967,600

    $881,000 - $1.06M

    $4,347/mo

    Zestimate® history
    Loading
    Loading...

    Owner options

    List your home for rent

    $4,347/mo

    Rent Zestimate®

    Find your next renter with Zillow Rental Manager. Plus, with online applications, you can quickly screen prospective tenants – for free.

    Learn more

    $4,347/mo

    Rent Zestimate®

    Refinance and save

    $6,174/mo

    Est. payment

    Refinancing to a lower rate could help reduce your monthly payments and save thousands over the life of the loan.

    See today's rates

    $6,174/mo

    Est. payment

    Explore your selling options

    Work with a Zillow partner agent

    Leverage their expertise and Zillow's premium Showcase listings to get your home seen by more buyers.

    Get started

    List with your own agent

    Get your home in front of millions of buyers by listing it on Zillow.

    Learn how to do it

    Sell it yourself

    Take full control of how buyers see your home on Zillow by listing For Sale by Owner (FSBO).

    List your home

    What's special

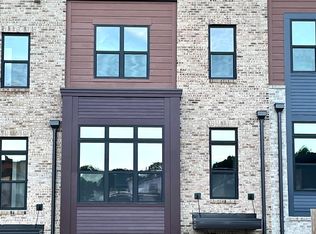
    NEW PRCE!! OPEN 4/13, (SUN), 1-3PM!! Welcome to the perfect opportunity to own a spectacular luxury townhome in sought-after EYA Tower Oaks in Rockville! The property was constructed by EYA in 2021 and has 4-finished levels, including a 2-car garage. The property boasts an open main level with a dramatic living and dining spaces, 2 large bedroom suites, 3 full baths, and a home office - plus an extra-spacious private suite on Level-4 (which can be used as a family room, guest room, or extra sleeping space for residents). The property has been designed with open spaces and 9.5' ceilings, including walls of windows on 2-sides with picturesque neighborhood community views. Generous living spaces abound for all to enjoy! The property's dramatic Level-2 boasts stylish wood plank ceilings and high-end recessed lighting throughout. This includes an extra-spacious living room with a custom designed chandelier, which leads to a sizable dining area, perfect for entertaining. This connects to a deluxe Chef's kitchen with quartz counters and a dramatic large center island. Luxury stainless appliances include a high-end double oven, stainless cooktop and hood, plus a paneled double-door refrigerator, and dishwasher. A rear glass door leads to an off-kitchen grilling and sitting deck. A luxury Parisian style powder room, with Wainscotting and high-end light fixtures, also on Level-2. Level-3 has a well situated Primary bedroom suite #1, with 2 separate walk-in closets (both with built-in drawers and shelves), plus an en suite full bath (#1) with double sinks and a separate shower and toilet area. Bedroom suite #2 is just down the hall, also with its own private en suite full bath (#2), walk-in closet and generous living spaces. Level-4 features an expansive top floor suite, also with an attractive full bath (#3), plus sliding glass doors to a dramatic roof-top terrace and fabulous community views. This level can be used as a family room, guest suite, or additional sleeping space for residents. Level-1 ( the ground level) has an welcoming front street entrance, a nicely sized foyer with a storage/coat closet, plus a custom designed home office, complete with built-in bookshelves and a desk. The 2-car garage is off of this level. The property has hardwood floors throughout in addition to recessed lighting and many additional high-end lighting fixtures. The property also features stylish beamed wood plank ceilings on Level-2, high-end kitchen finishes and appliances, and many additional new features and upgrades throughout. Attractive community amenities at "The Preserve of Tower Oaks" include a luxury community center with: a state-of-the-art fitness center, a yoga/dance studio, outdoor private community pool, sports courts (tennis/basketball), grilling stations for residents, coffee machine, and a dog park. Just a short distance away find shopping and entertainment - Clyde's Tower Oaks Lodge, Pike & Rose or Park Potomac a short distance away, Stanford Grill just around the corner. Easy access to I270 and I495. TRULY THE PERFECT PLACE TO CALL HOME!! ***PLEASE NOTE: THE REALTOUR, INC.'S FLOOR PLAN FOR THIS PROPERTY SHOWS A TOTAL ESTIMATED INTERIOR SIZE OF 2545 SF; MUCH LARGER THAN THE CURRENT TAX RECORD FIGURE. SEE ONLINE DISCLOSURES FOR THE FLOOR PLAN.

    Zillow last checked:

    Listing updated:

    Listed by:

    Peter Sarro 703-625-3028,

    Compass

    Bought with:

    Mario Ferreira Sanchez

    Taylor Properties

    Source: Bright MLS,MLS#: MDMC2158424MLS Logo

    Facts & features

    Interior

    Bedrooms & bathrooms
    • Bedrooms: 2
    • Bathrooms: 4
    • Full bathrooms: 3
    • 1/2 bathrooms: 1
    • Main level bathrooms: 1
    Rooms
    • Room types: Living Room, Dining Room, Bedroom 2, Kitchen, Family Room, Bedroom 1, Office, Bathroom 1, Bathroom 2, Bathroom 3, Half Bath
    Bedroom 1
    • Features: Attached Bathroom, Bathroom - Stall Shower, Flooring - HardWood, Flooring - Ceramic Tile, Lighting - Ceiling, Double Sink
    • Level: Upper
    Bedroom 2
    • Features: Attached Bathroom, Flooring - Ceramic Tile, Lighting - Ceiling, Lighting - Wall sconces, Bathroom - Walk-In Shower
    • Level: Upper
    Bathroom 1
    • Features: Attached Bathroom, Bathroom - Walk-In Shower, Double Sink, Flooring - Ceramic Tile, Lighting - Ceiling
    • Level: Upper
    Bathroom 2
    • Features: Bathroom - Tub Shower, Flooring - Ceramic Tile, Lighting - Ceiling, Lighting - Wall sconces
    • Level: Upper
    Bathroom 3
    • Features: Bathroom - Walk-In Shower, Flooring - Ceramic Tile
    • Level: Upper
    Dining room
    • Features: Flooring - HardWood, Lighting - Ceiling, Recessed Lighting, Living/Dining Room Combo
    • Level: Main
    Family room
    • Features: Attached Bathroom, Balcony Access, Bathroom - Walk-In Shower, Flooring - HardWood, Lighting - Ceiling, Recessed Lighting
    • Level: Upper
    Half bath
    • Features: Flooring - HardWood, Lighting - Ceiling, Lighting - Wall sconces
    • Level: Main
    Kitchen
    • Features: Countertop(s) - Quartz, Dining Area, Flooring - HardWood, Eat-in Kitchen, Lighting - Ceiling, Recessed Lighting, Pantry, Balcony Access
    • Level: Main
    Living room
    • Features: Flooring - HardWood, Lighting - Ceiling, Recessed Lighting
    • Level: Main
    Office
    • Features: Flooring - HardWood, Built-in Features, Lighting - Ceiling, Recessed Lighting, Window Treatments
    • Level: Lower
    Heating
    • Heat Pump, Electric
    Cooling
    • Central Air, Heat Pump, Electric
    Appliances
    • Included: Dishwasher, Disposal, Dryer, Ice Maker, Oven, Oven/Range - Electric, Refrigerator, Stainless Steel Appliance(s), Cooktop, Washer, Water Heater, Electric Water Heater
    Features
    • Open Floorplan, Eat-in Kitchen, Kitchen - Gourmet, Recessed Lighting, Walk-In Closet(s), Soaking Tub, Bathroom - Stall Shower, Bathroom - Tub Shower, Breakfast Area, Built-in Features, Exposed Beams, Primary Bath(s), Store/Office
    • Flooring: Wood
    • Has basement: No
    • Has fireplace: No
    Interior area
    • Total structure area: 1,984
    • Total interior livable area: 1,984 sqft
    • Finished area above ground: 1,984
    • Finished area below ground: 0

    Property

    Parking
    • Total spaces: 2
    • Parking features: Storage, Garage Faces Rear, Garage Door Opener, Inside Entrance, Attached
    • Attached garage spaces: 2
    Accessibility
    • Accessibility features: None
    Features
    • Levels: Four
    • Stories: 4
    • Pool features: Community
    Lot
    • Size: 1,047 Square Feet
    Details
    • Additional structures: Above Grade, Below Grade
    • Parcel number: 160403825976
    • Zoning: 000
    • Special conditions: Standard

    Construction

    Type & style
    • Home type: Townhouse
    • Architectural style: Contemporary
    • Property subtype: Townhouse
    Materials
    • Brick
    • Foundation: Wood
    Condition
    • New construction: No
    • Year built: 2021

    Utilities & green energy

    • Sewer: Public Sewer
    • Water: Public

    Community & HOA

    Community
    • Subdivision: Tower Oaks
    HOA
    • Has HOA: Yes
    • Services included: All Ground Fee, Common Area Maintenance, Health Club, Maintenance Grounds, Management, Pool(s), Recreation Facility, Reserve Funds, Road Maintenance, Snow Removal, Trash, Other
    • HOA fee: $237 monthly
    • HOA name: THE RESERVE AT TOWER OAKS HOMEOWNERS ASSOCIATION
    Location
    • Region: Rockville
    • Municipality: City of Rockville

    Financial & listing details

    • Price per square foot: $491/sqft
    • Tax assessed value: $952,200
    • Annual tax amount: $13,245
    • Date on market: 1/23/2025
    • Listing agreement: Exclusive Right To Sell
    • Ownership: Fee Simple

    Price history

    DateEventPrice
    6/11/2025Listing removed$5,400$3/sqft
    Source: Bright MLS #MDMC2182290 Report a problem
    5/28/2025Price change$5,400+1.9%$3/sqft
    Source: Bright MLS #MDMC2182290 Report a problem
    5/22/2025Listed for rent$5,300$3/sqft
    Source: Bright MLS #MDMC2182290 Report a problem
    5/16/2025Sold$975,000-2.3%$491/sqft
    Source: Bright MLS #MDMC2158424 Report a problem
    5/14/2025Pending sale$998,000$503/sqft
    Source: Bright MLS #MDMC2158424 Report a problem
    4/25/2025Contingent$998,000$503/sqft
    Source: Bright MLS #MDMC2158424 Report a problem
    4/2/2025Price change$998,000-9.3%$503/sqft
    Source: Bright MLS #MDMC2158424 Report a problem
    1/23/2025Listed for sale$1,100,000+11.5%$554/sqft
    Source: Bright MLS #MDMC2158424 Report a problem
    8/23/2021Sold$986,896$497/sqft
    Source: Public Record Report a problem

    Public tax history

    YearProperty taxesTax assessment
    2025$13,734 +8.3%$978,433 +2.8%
    2024$12,678 +0.4%$952,200
    2023$12,622 +2.8%$952,200
    2022$12,280 +720.7%$952,200 +724.4%
    2021$1,496 +0.3%$115,500
    2020$1,492 $115,500
    Find assessor info on the county website

    Neighborhood: 20852

    Nearby schools

    GreatSchools rating
    Schools provided by the listing agent
    • District: Montgomery County Public Schools

    Source: Bright MLS. This data may not be complete. We recommend contacting the local school district to confirm school assignments for this home.

    Get a cash offer in 3 minutes
    Find out how much your home could sell for in as little as 3 minutes with a no-obligation cash offer.
    Estimated market value
    $967,600
    Get a cash offer in 3 minutes
    Find out how much your home could sell for in as little as 3 minutes with a no-obligation cash offer.
    Estimated market value
    $967,600