Discover this custom-built cedar home—your own wooded retreat on 5 private acres. The beautifully remodeled kitchen features an oversized island, granite counters, and a spacious pantry. The great room’s vaulted ceilings create the perfect place to gather, while the sunroom and wood-paneled library offer cozy spaces to unwind. Enjoy peace of mind with a newer roof and furnace (2012) plus a heat pump (2015). Outside, a rustic barn with endless possibilities. Don't miss the oversize built-in swimspa in the daylight basement. The oversized detached shop/garage provides space for up to 6 vehicles, complete with mechanic’s pit & underground room, loft, and 12’x14’ door for RV/trailer storage. A unique property with copious amounts of character!
Sold
Listed by: Terrafin • Lindsey Davis
Bought with: Terrafin
$690,000
3417 278th St E Street E, Spanaway, WA 98387
3beds
3,900sqft
Single Family Residence
Built in 1980
5 Acres Lot
$693,500 Zestimate®
$177/sqft
$3,827 Estimated rent
Home value
$693,500
$652,000 - $742,000
$3,827/mo
Zestimate® history
Owner options
List your home for rent
$3,827/mo
Rent Zestimate®
Find your next renter with Zillow Rental Manager. Plus, with online applications, you can quickly screen prospective tenants – for free.
$3,827/mo
Rent Zestimate®
Refinance and save
$4,235/mo
Est. payment
Refinancing to a lower rate could help reduce your monthly payments and save thousands over the life of the loan.
$4,235/mo
Est. payment
Explore your selling options
Work with a Zillow partner agent
Leverage their expertise and Zillow's premium Showcase listings to get your home seen by more buyers.
Get startedList with your own agent
Get your home in front of millions of buyers by listing it on Zillow.
Learn how to do itSell it yourself
Take full control of how buyers see your home on Zillow by listing For Sale by Owner (FSBO).
List your homeWhat's special
Rustic barnRemodeled kitchenOversized islandDaylight basementOversize built-in swimspaUnderground roomSpacious pantry
Zillow last checked:
Listing updated:
Listed by:
Lindsey Davis,
Terrafin,
Ingrid Galligan,
Terrafin
Bought with:
Lindsey Davis, 23007407
Terrafin
Ingrid Galligan, 23038370
Terrafin
Source: NWMLS as distributed by MLS GRID,MLS#: 2447394
Facts & features
Interior
Bedrooms & bathrooms
- Bedrooms: 3
- Bathrooms: 3
- Full bathrooms: 2
- 3/4 bathrooms: 1
- Main level bathrooms: 3
Dining room
- Level: Main
Entry hall
- Level: Main
Kitchen with eating space
- Level: Main
Rec room
- Level: Lower
Heating
- Forced Air, Electric
Cooling
- Forced Air, Heat Pump
Appliances
- Included: Dishwasher(s), Dryer(s), Microwave(s), Refrigerator(s), Stove(s)/Range(s), Washer(s)
Features
- Bath Off Primary, Ceiling Fan(s), Dining Room, Loft
- Flooring: Ceramic Tile, Laminate, Carpet
- Doors: French Doors
- Windows: Double Pane/Storm Window, Triple Pane Windows
- Basement: Partially Finished
- Has fireplace: No
Interior area
- Total structure area: 3,900
- Total interior livable area: 3,900 sqft
Property
Parking
- Total spaces: 6
- Parking features: Driveway, Detached Garage, RV Parking
- Has garage: Yes
- Covered spaces: 6
Features
- Levels: One and One Half
- Stories: 1
- Entry location: Main
- Patio & porch: Bath Off Primary, Ceiling Fan(s), Double Pane/Storm Window, Dining Room, French Doors, Hot Tub/Spa, Loft, Security System, Triple Pane Windows, Vaulted Ceiling(s), Walk-In Closet(s), Wet Bar
- Has spa: Yes
- Spa features: Indoor
Lot
- Size: 5 Acres
- Features: Open Lot, Paved, Secluded, Barn, Cable TV, Deck, Fenced-Partially, High Speed Internet, Outbuildings, RV Parking, Shop
- Topography: Equestrian,Partial Slope
- Residential vegetation: Brush, Fruit Trees, Garden Space, Wooded
Details
- Parcel number: 0318351022
- Special conditions: Standard
Construction
Type & style
- Home type: SingleFamily
- Architectural style: 1 1/2 Stry w/Bsmt
- Property subtype: Single Family Residence
Materials
- Wood Siding
- Foundation: Slab
- Roof: Composition
Condition
- Year built: 1980
Utilities & green energy
- Electric: Company: Tacoma Power
- Sewer: Septic Tank, Company: Septic
- Water: Individual Well, Company: Individual well
- Utilities for property: Dish, Quest
Community & HOA
Community
- Security: Security System
- Subdivision: Spanaway
Location
- Region: Spanaway
Financial & listing details
- Price per square foot: $177/sqft
- Annual tax amount: $8,801
- Date on market: 1/10/2026
- Cumulative days on market: 193 days
- Listing terms: Conventional,FHA,Rehab Loan,State Bond,VA Loan
- Inclusions: Dishwasher(s), Dryer(s), Microwave(s), Refrigerator(s), Stove(s)/Range(s), Washer(s)
Price history
| Date | Event | Price |
|---|---|---|
| 1/6/2026 | Sold | $690,000-8%$177/sqft |
Source:  NWMLS as distributed by MLS GRID #2447394 Report a problem NWMLS as distributed by MLS GRID #2447394 Report a problem | ||
| 11/29/2025 | Pending sale | $750,000$192/sqft |
Source: NWMLS as distributed by MLS GRID #2447394 Report a problem | ||
| 11/17/2025 | Listed for sale | $750,000$192/sqft |
Source: NWMLS as distributed by MLS GRID #2447394 Report a problem | ||
| 11/14/2025 | Pending sale | $750,000$192/sqft |
Source: NWMLS as distributed by MLS GRID #2447394 Report a problem | ||
| 10/30/2025 | Listed for sale | $750,000$192/sqft |
Source: NWMLS as distributed by MLS GRID #2447394 Report a problem | ||
Public tax history
Tax history is unavailable.
Neighborhood: 98387
Nearby homes
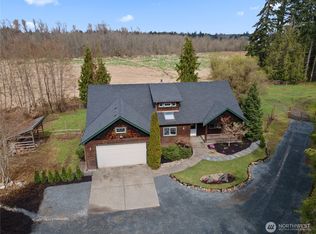
- $688,0003 bd3 ba2.5k sqft27615 36th Ave E, Spanaway, WA 98387Sold
- $675,0004 bd3 ba1.9k sqft3916 276th St E, Spanaway, WA 98387Sold

- $699,0004 bd2 ba1.4k sqft4005 276th St E, Spanaway, WA 98387For Sale

- $649,9994 bd2 ba2k sqft3015 282nd St E, Spanaway, WA 98387Sold
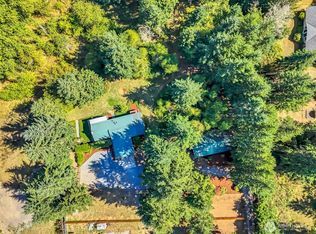
- $--1.446 Acres4104 276th St E, Spanaway, WA 98387Off Market
- $915,0003 bd3 ba2.2k sqft27414 30th Ave E, Spanaway, WA 98387Sold
- $850,0004 bd3 ba2.9k sqft4104 276th St E, Spanaway, WA 98387Sold
- $525,0003 bd2 ba2k sqft27818 42nd Ave E, Spanaway, WA 98387Sold
Nearby schools
GreatSchools rating
- 5/10Rocky Ridge Elementary SchoolGrades: K-5Distance: 2.1 mi
- 6/10Cougar Mountain Middle SchoolGrades: 6-8Distance: 1.4 mi
- 6/10Bethel High SchoolGrades: 9-12Distance: 3.5 mi
Schools provided by the listing agent
- Elementary: Rocky Ridge Elem
- Middle: Cougar Mountain JH
- High: Bethel High
Source: NWMLS as distributed by MLS GRID. This data may not be complete. We recommend contacting the local school district to confirm school assignments for this home.
Get a cash offer in 3 minutes
Find out how much your home could sell for in as little as 3 minutes with a no-obligation cash offer.
Estimated market value
$693,500
Get a cash offer in 3 minutes
Find out how much your home could sell for in as little as 3 minutes with a no-obligation cash offer.
Estimated market value
$693,500
- Washington
- Pierce County
- Spanaway
- 98387
- 3417 278th St E Street E
Nearby cities
Nearby zip codes
Other Spanaway Topics
