NEW! NEVER LIVED IN. READY NOW! The Spring Cress II by Bloomfield Homes offers 5 bedrooms, 4 baths, and a 2-car garage in the Liberty community. A brick and stone elevation and 8-foot front door create a welcoming entry, while full rain gutters add everyday functionality. Tall ceilings and wood flooring carry through the main living areas, leading into a family room highlighted by a floor-to-ceiling stone fireplace with a cedar mantle. The layout connects the family room to the breakfast area and a deluxe kitchen equipped with quartz countertops, double ovens, built-in stainless steel appliances, a trash pull-out, and ample cabinet and prep space. The first floor includes a private study with glass French doors, a formal dining room, and a secondary bedroom with access to a full bath, along with the main living areas designed for both daily routines and gatherings. The primary bedroom includes well-placed windows for natural light and French doors that open to the bathroom, featuring a dual-sink vanity, soaking tub, separate shower, and a large walk-in closet. Upstairs, the home expands with a game room and media room, along with 3 secondary bedrooms and 2 full baths, offering flexible space for a variety of needs. Out back, the backyard provides a more private setting with open views. Residents of Liberty enjoy community amenities including a pool, splash pad, trails, volleyball court, soccer field, basketball court, and playground. Take a closer look at this Spring Cress II home by visiting the Bloomfield Homes model in Liberty.
Pending
Price cut: $10K (6/22)
$649,749
3417 Abingdon Dr, Melissa, TX 75454
5beds
3,696sqft
:
Get pre-qualified$4,591/mo
Single Family Residence
Built in 2026
9,478 Square Feet Lot
$-- Zestimate®
$176/sqft
$70/mo HOA
What's special
Wood flooringBrick and stone elevationFormal dining roomBuilt-in stainless steel appliancesQuartz countertopsTrash pull-outLarge walk-in closet
- 111 days |
- 29 |
- 0 |
Zillow last checked:
Listing updated:
Listed by:
Marsha Ashlock 0470768 817-288-5510,
Visions Realty & Investments 817-288-5510
Source: NTREIS,MLS#: 21240543
Facts & features
Interior
Bedrooms & bathrooms
- Bedrooms: 5
- Bathrooms: 4
- Full bathrooms: 4
Primary bedroom
- Features: Dual Sinks, En Suite Bathroom, Garden Tub/Roman Tub, Separate Shower, Walk-In Closet(s)
- Level: First
- Dimensions: 17 x 14
Bedroom
- Features: Walk-In Closet(s)
- Level: Second
- Dimensions: 13 x 12
Bedroom
- Features: Walk-In Closet(s)
- Level: Second
- Dimensions: 13 x 13
Bedroom
- Features: Walk-In Closet(s)
- Level: Second
- Dimensions: 16 x 12
Bedroom
- Level: First
- Dimensions: 11 x 12
Breakfast room nook
- Level: First
- Dimensions: 13 x 11
Dining room
- Level: First
- Dimensions: 11 x 17
Game room
- Level: Second
- Dimensions: 15 x 20
Kitchen
- Features: Breakfast Bar, Built-in Features, Eat-in Kitchen, Kitchen Island, Pantry, Solid Surface Counters, Walk-In Pantry
- Level: First
- Dimensions: 11 x 13
Living room
- Features: Fireplace
- Level: First
- Dimensions: 17 x 17
Media room
- Level: Second
- Dimensions: 13 x 11
Office
- Level: First
- Dimensions: 12 x 13
Heating
- Central, Fireplace(s), Natural Gas, Zoned
Cooling
- Central Air, Ceiling Fan(s), Electric, Zoned
Appliances
- Included: Dishwasher, Electric Oven, Gas Cooktop, Disposal, Gas Water Heater, Microwave, Vented Exhaust Fan
- Laundry: Washer Hookup, Dryer Hookup
Features
- Built-in Features, Decorative/Designer Lighting Fixtures, Double Vanity, Eat-in Kitchen, High Speed Internet, Kitchen Island, Open Floorplan, Pantry, Cable TV, Vaulted Ceiling(s), Walk-In Closet(s)
- Flooring: Carpet, Tile, Wood
- Has basement: No
- Number of fireplaces: 1
- Fireplace features: Family Room, Stone, Wood Burning
Interior area
- Total interior livable area: 3,696 sqft
Video & virtual tour
Property
Parking
- Total spaces: 2
- Parking features: Covered, Direct Access, Driveway, Enclosed, Garage, Garage Door Opener, Garage Faces Side
- Attached garage spaces: 2
Features
- Levels: Two
- Stories: 2
- Patio & porch: Front Porch, Patio, Covered
- Exterior features: Lighting, Private Yard, Rain Gutters
- Pool features: None, Community
- Fencing: Back Yard,Fenced,Wood
- Has view: Yes
- View description: Park/Greenbelt
Lot
- Size: 9,478 Square Feet
- Dimensions: 60 x 130
- Features: Back Yard, Greenbelt, Lawn, Landscaped, Subdivision, Sprinkler System, Few Trees
- Residential vegetation: Grassed
Details
- Parcel number: R1296800M02101
Construction
Type & style
- Home type: SingleFamily
- Architectural style: Traditional,Detached
- Property subtype: Single Family Residence
Materials
- Brick, Rock, Stone
- Foundation: Slab
- Roof: Composition
Condition
- Year built: 2026
Utilities & green energy
- Sewer: Public Sewer
- Water: Public
- Utilities for property: Sewer Available, Water Available, Cable Available
Community & HOA
Community
- Features: Playground, Pool, Trails/Paths, Curbs, Sidewalks
- Security: Carbon Monoxide Detector(s), Smoke Detector(s)
- Subdivision: Liberty
HOA
- Has HOA: Yes
- Services included: All Facilities, Association Management, Maintenance Structure
- HOA fee: $420 semi-annually
- HOA name: 4sight Property Management
- HOA phone: 469-287-8583
Location
- Region: Melissa
Financial & listing details
- Price per square foot: $176/sqft
- Tax assessed value: $94,500
- Annual tax amount: $1,804
- Date on market: 4/15/2026
- Cumulative days on market: 111 days
- Listing terms: Cash,Conventional,FHA,VA Loan
Estimated market value
Not available
Estimated sales range
Not available
Not available
Price history
| Date | Event | Price |
|---|---|---|
| 6/30/2026 | Pending sale | $649,749$176/sqft |
Source: NTREIS #21240543 Report a problem | ||
| 6/22/2026 | Price change | $649,749-1.5%$176/sqft |
Source: NTREIS #21240543 Report a problem | ||
| 4/16/2026 | Listed for sale | $659,749$179/sqft |
Source: NTREIS #21240543 Report a problem | ||
Public tax history
| Year | Property taxes | Tax assessment |
|---|---|---|
| 2025 | $1,804 +13.1% | $94,500 +14.9% |
| 2024 | $1,595 | $82,228 |
Find assessor info on the county website
Monthly payment
Est. payment
Payment breakdown
Explore the cost of this home by adjusting the details. Changes won't be saved.Climate risks
Neighborhood: 75454
Nearby schools
GreatSchools rating
- 10/10Harry McKillop Elementary SchoolGrades: K-5Distance: 0.4 mi
- 9/10Melissa Middle SchoolGrades: 6-8Distance: 1.3 mi
- 8/10Melissa High SchoolGrades: 9-12Distance: 0.8 mi
Schools provided by the listing agent
- Elementary: Harry Mckillop
- Middle: Melissa
- High: Melissa
- District: Melissa ISD
Source: NTREIS. This data may not be complete. We recommend contacting the local school district to confirm school assignments for this home.
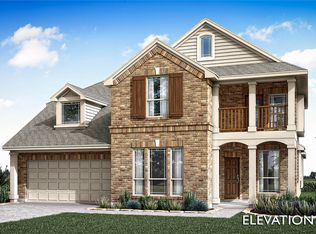
- $684,7935 bd5 ba3.7k sqft3406 Abingdon Dr, Melissa, TX 75454New Construction
- $94,500-- bd-- ba-- sqft3411 Abingdon Dr, Melissa, TX 75454Off Market
- $94,500-- bd-- ba-- sqft3409 Abingdon Dr, Melissa, TX 75454Off Market
- $94,500-- bd-- ba-- sqft3413 Abingdon Dr, Melissa, TX 75454Off Market
- $94,500-- bd-- ba-- sqft3410 Abingdon Dr, Melissa, TX 75454Off Market
- $94,500-- bd-- ba-- sqft3412 Abingdon Dr, Melissa, TX 75454Off Market
- $603,2003 bd3 ba3.4k sqft3407 Abingdon Dr, Melissa, TX 75454Off Market
- $94,500-- bd-- ba-- sqft3415 Abingdon Dr, Melissa, TX 75454Off Market
A local agent can set up tours, give advice and negotiate with sellers.
Similar homes
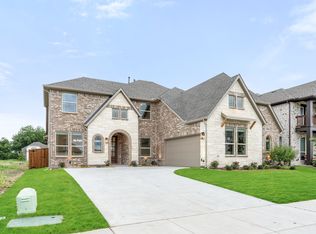
- $644,8274 bd4 ba3.4k sqft2906 Wild River Rd, Melissa, TX 75454New Construction
 NTREIS
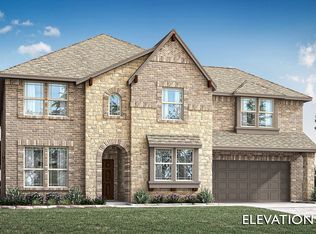
 - from $629,9904 bd4 ba3.7k sqftBellflower II Plan, Liberty, Melissa, TX 75454New Construction
 Bloomfield Homes
 - $544,4734 bd3 ba2.4k sqft3009 Autumn Glen Dr, Melissa, TX 75454New Construction
 NTREIS
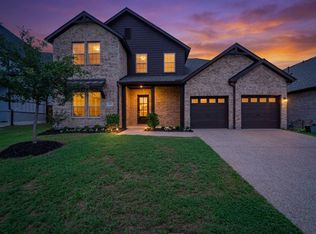
 - $475,0004 bd4 ba3k sqft3205 Malcolm Rd, Melissa, TX 75454For Sale
 MLS ID #21338397, Wei Zhang. NTREIS
 - $519,9004 bd4 ba2.9k sqft1711 Morningside Dr, Melissa, TX 75454New ConstructionGrenadier Homes
- $454,9004 bd3 ba2.2k sqft3311 Willena Rd, Melissa, TX 75454For SaleMLS ID #21322548, Benny Dinsmore. NTREIS
- $514,9004 bd4 ba2.9k sqft1705 Morningside Dr, Melissa, TX 75454New ConstructionNTREIS
- from $495,4904 bd4 ba2.9k sqftDakota Plan, Meadow Park, Melissa, TX 75454New ConstructionAshton Woods Homes
- $629,5825 bd4 ba3.5k sqft5651 Cypresswood Ln, McKinney, TX 75071New ConstructionNTREIS
- $459,9004 bd3 ba2.1k sqft1620 Morningside Dr, Melissa, TX 75454New ConstructionNTREIS
- $655,0004 bd4 ba3.3k sqft3648 Platte River Trl, Prosper, TX 75078For SaleMLS ID #21285891, Kristine Pharr. NTREIS
- $599,9904 bd4 ba3.4k sqft2813 Spring Valley Way, Anna, TX 75409New ConstructionNTREIS
- $524,9004 bd4 ba3.5k sqft812 Woodview Ct, Anna, TX 75409For SaleMLS ID #21311391, Frank Munoz. NTREIS
- $639,0004 bd4 ba2.9k sqft2840 Saltwood Ct, Celina, TX 75009For SaleMLS ID #21245120, Nick Russell. NTREIS
- from $649,9904 bd3 ba2.5k sqftToledo Bend II Plan, Painted Tree, McKinney, TX 75071New ConstructionCoventry Homes
- $459,9003 bd2 ba2k sqft1709 Morningside Dr, Melissa, TX 75454New ConstructionGrenadier Homes
- $557,9254 bd4 ba2.8k sqft2217 Amber Gate Dr, Anna, TX 75409For SaleMLS ID #21232897, Marsha Ashlock. NTREIS
- $614,9905 bd4 ba3.6k sqft1424 Rio Grande St, Van Alstyne, TX 75495New ConstructionNTREIS
- from $541,9904 bd4 ba3.7k sqftBellflower II Plan, Meadow Vista, Anna, TX 75409New ConstructionBloomfield Homes
- $679,9004 bd4 ba3.5k sqft2417 Silver Spring Ct, Celina, TX 75009New ConstructionNTREIS
