Exceptional Custom Home on 5.85 Acres – High Efficiency, Quality Craftsmanship, and Beautiful Natural Light. This high-end, custom-built home offers quality construction, energy efficiency, and peaceful acreage living just minutes from town. Situated on 5.85 acres, this thoughtfully designed 3-bedroom, 3.5-bathroom home was built for comfort, durability, and long-term efficiency. Constructed with 2x6 framing and 4 inches of foam insulation, the home boasts an impressive 6-Star energy rating, helping reduce heating costs while maintaining a comfortable indoor environment year-round. A Heat Recovery Ventilation (HRV) system provides continuous fresh air circulation for improved indoor air quality. One of the home's standout features is the abundance of large south-facing quad-pane windows, allowing natural light to fill the living spaces throughout the day while maximizing energy efficiency. The kitchen features beautiful Dewils custom cabinetry, offering both style and high-quality craftsmanship. Durable LVP flooring runs throughout the home, while a hardwood staircase with custom railing adds warmth and character. Upstairs includes a comfortable sitting area overlooking the main living space below, creating an open and inviting atmosphere while providing a perfect spot for reading, relaxing, or enjoying the natural light. The primary suite is designed as a private retreat, featuring a custom tile walk-in double shower, a separate soaking tub room, and a private toilet area for added comfort and privacy. The home also includes a 1,271 sq ft full basement complete with a full bathroom and two egress windows with wells, offering excellent potential for additional bedrooms or flexible living space. The basement area could easily be used as a home theater, workout room, recreation space, or guest area. The property is supported by a 5-bedroom rated septic system, allowing flexibility for future expansion. Additional construction details include seamless metal siding for long-term durability and piping already installed for a future wood stove, giving the option for additional supplemental heat. Outdoor living is just as inviting. The property features a large 690 sq ft south-facing concrete patio, perfect for enjoying the long summer days and outdoor gatherings. The yard is beautifully landscaped and features a lush lawn, creating a welcoming outdoor space. Additional outbuildings include a greenhouse, sauna, and storage shed, offering space for gardening, relaxation, and storage. A circular driveway provides convenient access and ample parking. This property offers the rare combination of custom high-quality construction, excellent energy efficiency, usable acreage, and convenient proximity to town, making it an ideal place to enjoy comfortable Alaska living.
For sale
Price cut: $21K (9/4)
$519,000
3417 Boyd Ln, Delta Junction, AK 99737
3beds
3,300sqft
Single Family Residence
Built in 2018
5.84 Acres Lot
$-- Zestimate®
$157/sqft
$-- HOA
What's special
Peaceful acreage livingStorage shedSeparate soaking tub roomPrivate toilet areaHigh-end custom-built home
- 192 days
- 423
- 36
Zillow last checked:
Listing updated:
Listed by:
Stephanie Creviston 907-347-1102,
DEBBIE JOSLIN REALTY, LLC
Source: GFMLS,MLS#: 159519
Facts & features
Interior
Bedrooms & bathrooms
- Bedrooms: 3
- Bathrooms: 4
- Full bathrooms: 3
- Partial bathrooms: 1
Rooms
- Room types: Den/Study/Office, Formal Dining, Master Suite
Heating
- Radiant Floor
Appliances
- Included: Range/Oven, Cooktop, Dishwasher, Refrigerator, Washer, Dryer
- Laundry: Main Level
Features
- Sauna, Walk-In Closet(s), Vaulted Ceiling(s), HRV
- Flooring: Vinyl
- Windows: Triple Pane Windows, Thermal Pane
- Basement: Full,Partially Finished
Interior area
- Total structure area: 3,300
- Total interior livable area: 3,300 sqft
Property
Parking
- Parking features: No Garage
Features
- Levels: Two
- Stories: 2
- Patio & porch: Deck/Patio
- Exterior features: Horse Property, Lawn, Garden, Natural, Internet Available, Outdoor Sauna
Lot
- Size: 5.84 Acres
Details
- Additional structures: Greenhouse
- Zoning: --
- Zoning description: None
- Horses can be raised: Yes
Construction
Type & style
- Home type: SingleFamily
- Property subtype: Single Family Residence
Materials
- Metal Siding, 2x6
- Foundation: Concrete Perimeter
- Roof: Metal
Condition
- 6-10 yrs
- New construction: No
- Year built: 2018
Utilities & green energy
- Gas: Oil
- Sewer: Private Sewer
- Water: Private
Community & HOA
Community
- Subdivision: Jack
Location
- Region: Delta Junction
Financial & listing details
- Price per square foot: $157/sqft
- Price range: $519K - $519K
- Date on market: 3/15/2026
- Listing terms: Cash/Refinance
- Road surface type: Gravel
Estimated market value
Not available
Estimated sales range
Not available
Not available
Price history
| Date | Event | Price |
|---|---|---|
| 9/4/2026 | Price change | $519,000-3.9%$157/sqft |
Source:  GFMLS #159519 Report a problem GFMLS #159519 Report a problem | ||
| 3/15/2026 | Listed for sale | $540,000$164/sqft |
Source: GFMLS #159519 Report a problem | ||
Public tax history
Tax history is unavailable.
Monthly payment
Est. payment
Payment breakdown
Explore the cost of this home by adjusting the details. Changes won't be saved.Climate risks
Neighborhood: 99737
Nearby schools
Schools provided by the listing agent
- Elementary: Delta Junction
- Middle: Delta Junction
- High: Delta Junction
Source: GFMLS. This data may not be complete. We recommend contacting the local school district to confirm school assignments for this home.

Similar homes
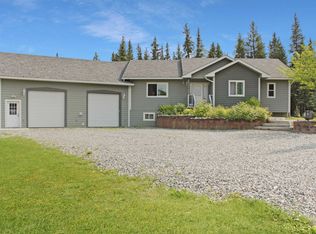
- $415,0003 bd2 ba2.5k sqftL3233 Cathy Ln, Delta Junction, AK 99737For Sale
 MLS ID #161126, Stephanie Creviston. GFMLS

 - $589,0005 bd4 ba3.8k sqft4786 Richardson Hwy, Delta Junction, AK 99737For Sale
 MLS ID #159820, Travis L Riesner. GFMLS
 - $485,0006 bd6 ba4k sqft2615 Galina St, Delta Junction, AK 99737For Sale
 MLS ID #158797, Inessa Karp. GFMLS
 - $439,0004 bd2 ba2.4k sqft4930 Angela Dr, Delta Junction, AK 99737For Sale

 MLS ID #26-8509, Becky Peterson, Mt. Hayes, Inc. Realtors. AKMLS
