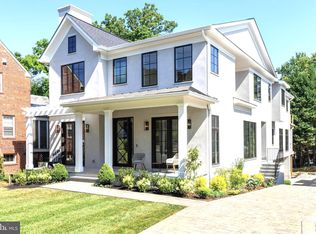
Fantastic new price — this home is a must-see! Featuring top-of-the-line designer finishes and elevator-ready construction, all within walking distance to shops, restaurants, and beautiful parks. Nestled within the coveted enclave of Martin’s Additions, this architectural gem seamlessly marries timeless elegance with contemporary design. Every detail reflects a commitment to refinement—from bespoke finishes to the carefully curated materials that create a luxurious yet welcoming atmosphere. Dramatic ceilings and expansive walls of glass establish a sense of boundless space, while a sculptural floating staircase becomes a striking centerpiece. The open-concept layout flows effortlessly from formal dining to inviting living spaces and an intimate home office, complete with a sleek gas linear fireplace—ideal for both productivity and relaxation. A multi-slide glass wall opens to a covered deck, providing a stunning indoor-outdoor connection and panoramic views of the lush, professionally landscaped grounds. At the heart of the home is a show-stopping kitchen designed to delight both the eye and the palate. Outfitted with professional-grade Thermador and Sub-Zero appliances, the space is anchored by dramatic Quartzite countertops, a thick-edge island with seating for four, and sleek custom Wood-Mode cabinetry in the Milan door style. A sun-drenched breakfast area features a wall of windows, coffee bar, wine chiller, and additional refrigeration—perfectly balancing beauty and functionality. The great room is defined by a bold gas fireplace flanked by custom cabinetry, arched niches, and floating shelves backed with silk grasscloth. Retractable multi-slider doors connect this space to the covered deck, creating an exceptional setting for effortless entertaining. Sophisticated touches abound—from Visual Comfort lighting to designer stone and tile selections by Architessa—elevating the home’s serene and polished aesthetic. The owner’s suite offers a tranquil retreat, complete with vaulted beam ceilings, treetop views, and a private balcony—ideal for morning coffee or evening stargazing. The spa-like bath pampers with a deep soaking tub, rainfall shower, heated floors, and custom Wood-Mode cabinetry. Three additional bedroom suites and a well-appointed laundry room complete the upper level. The expansive lower level is thoughtfully designed for both leisure and function, featuring a gym, wine room, en-suite bedroom, oversized recreation room, second mudroom, expansive storage, a spacious two-car attached garage, auto court plus a front yard parking pad! The home is elevator-ready, ensuring comfort and accessibility across all three levels. Spanning nearly 6,000 square feet, this residence offers unmatched sophistication, comfort, and convenience. Located just moments from the shops along Brookville Road, La Ferme restaurant, the neighborhood coffee shop, the Saturday farmers market, and with easy access to major airports and highways, this home is the perfect blend of elevated living and everyday ease—a true sanctuary for the most discerning buyer.
Sold for $2,950,000
Zillow last checked:
Listing updated:
Bought with:
Kyle Meeks
TTR Sotheby's International Realty
Source: Bright MLS,MLS#: MDMC2198368
Price history
| Date | Event | Price |
|---|---|---|
| 1/16/2026 | Sold | $2,950,000-1.6%$501/sqft |
Source:  Bright MLS #MDMC2198368 Report a problem Bright MLS #MDMC2198368 Report a problem | ||
| 12/7/2025 | Contingent | $2,999,000$510/sqft |
Source: Bright MLS #MDMC2198368 Report a problem | ||
| 10/16/2025 | Price change | $2,999,000-7.7%$510/sqft |
Source: Bright MLS #MDMC2198368 Report a problem | ||
| 9/19/2025 | Price change | $3,250,000-3.7%$552/sqft |
Source: Bright MLS #MDMC2198368 Report a problem | ||
| 8/18/2025 | Listed for sale | $3,375,000$573/sqft |
Source: Bright MLS #MDMC2169288 Report a problem | ||
| 8/15/2025 | Contingent | $3,375,000$573/sqft |
Source: Bright MLS #MDMC2169288 Report a problem | ||
| 6/20/2025 | Price change | $3,375,000-2.9%$573/sqft |
Source: Bright MLS #MDMC2169288 Report a problem | ||
| 5/10/2025 | Price change | $3,475,000-3.4%$590/sqft |
Source: Bright MLS #MDMC2169288 Report a problem | ||
| 4/19/2025 | Price change | $3,599,000-2.6%$611/sqft |
Source: Bright MLS #MDMC2169288 Report a problem | ||
| 3/7/2025 | Price change | $3,695,000-1.9%$628/sqft |
Source: Bright MLS #MDMC2169288 Report a problem | ||
| 1/3/2025 | Listed for sale | $3,765,000+0.2%$640/sqft |
Source:  Long & Foster Broker Feed #MDMC2161066 Report a problem Long & Foster Broker Feed #MDMC2161066 Report a problem | ||
| 12/23/2024 | Listing removed | $3,759,000$639/sqft |
Source: Long & Foster Broker Feed #MDMC2106944 Report a problem | ||
| 11/13/2024 | Price change | $3,759,000-2.1%$639/sqft |
Source: Long & Foster Broker Feed #MDMC2106944 Report a problem | ||
| 11/7/2024 | Listed for sale | $3,838,000-3.9%$652/sqft |
Source: Long & Foster Broker Feed #MDMC2106944 Report a problem | ||
| 9/7/2024 | Listing removed | $3,995,000$679/sqft |
Source: Bright MLS #MDMC2106944 Report a problem | ||
| 3/10/2024 | Listed for sale | $3,995,000$679/sqft |
Source: Bright MLS #MDMC2106944 Report a problem | ||
Nearby homes

Get a cash offer in 3 minutes
Find out how much your home could sell for in as little as 3 minutes with a no-obligation cash offer.
Estimated market value
$2,967,300
