Skip main navigation
Sold for $2,400,000
  • $2,400,000

    3505 Cummings Ln, Chevy Chase, MD 20815

    6beds
    5,969sqft
    Single Family Residence
    Built in 1937
    9,568 Square Feet Lot
    $2,399,700 Zestimate®
    $402/sqft
    $6,424 Estimated rent

    Home value

    $2,399,700

    $2.18M - $2.64M

    $6,424/mo

    Zestimate® history
    Loading
    Loading...

    Owner options

    List your home for rent

    $6,424/mo

    Rent Zestimate®

    Find your next renter with Zillow Rental Manager. Plus, with online applications, you can quickly screen prospective tenants – for free.

    Learn more

    $6,424/mo

    Rent Zestimate®

    Refinance and save

    $14,577/mo

    Est. payment

    Refinancing to a lower rate could help reduce your monthly payments and save thousands over the life of the loan.

    See today's rates

    $14,577/mo

    Est. payment

    Explore your selling options

    Work with a Zillow partner agent

    Leverage their expertise and Zillow's premium Showcase listings to get your home seen by more buyers.

    Get started

    List with your own agent

    Get your home in front of millions of buyers by listing it on Zillow.

    Learn how to do it

    Sell it yourself

    Take full control of how buyers see your home on Zillow by listing For Sale by Owner (FSBO).

    List your home

    What's special

    Two-sided gas fireplaceIsland seatingLovely streetCustom built-insAttached two-car garageWater closetDressing area
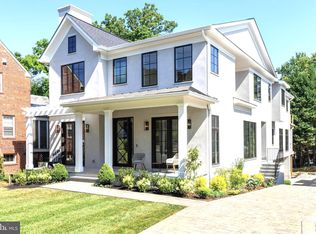
    This impressive and expansive brick center hall colonial is sited perfectly on a lovely street in the heart of leafy, welcoming Martins Additions. This classic delivers all the light, space and a flexible, open floor plan that is ideal for how we live and work today. The welcoming front portico with a copper roof draws you into the gracious foyer with gleaming hardwood floors; the formal dining room for gracious, large-scale entertaining is to the right, and the living room with oversized windows, a fireplace and custom built-ins to the left. Glass french doors lead perfectly to the light-flooded family room and the stunning open-concept kitchen with a two-sided gas fireplace and vaulted ceilings. The updated chef's kitchen with ample countertops and custom wood cabinetry, island seating, two sinks, six-burned stove and stainless steel appliances leads out to a deck for grilling and al fresco dining. A lovely butler's pantry with a sink, cabinetry, storage galore, and a second dishwasher -- and a nicely sized powder room for guests round out the main floor. The second level has an impressive primary retreat with a separate seating area and a fireplace; a light-flooded oversized bedroom; two walk-in closets and dressing area; and a large bath with two sinks, jetted tub, separate shower, and water closet. Three more bedrooms and another classic full bath are on this level. Up the stairs to the 3rd level with two more bedrooms and a full bath. The lower level delivers even more living space with a walk-out family room, full bath, billiards room with a fire place (or use this space as a guest, au pair or in law bedroom), numerous storage / workshop rooms, large laundry room with a stainless steel pet bath, and an attached two-car garage. The ample rear yard is lush and flat and fenced in -- ideal for pets, play and entertaining. Located paces to Shepherd Park's tennis courts, green playing fields and playground as well as the charming shops like the Brookville Market, Olympia Coffee Shop, La Ferme, and the weekly Saturday farmers market. Ideally located nearby to numerous commuter routes: I-495, Connecticut Avenue, Western Avenue, and E-W Highway as well as the shops, conveniences, dining, and sidewalk cafes in Chevy Chase and Friendship Heights and only a few miles to heart of Bethesda. And just 11 miles to National Airport. Served by Montgomery County Public schools: Rosemary Hills (PK-2nd grade), Chevy Chase Elementary (3rd-5th grade), Silver Creek Middle School, and Bethesda-Chevy Chase High School Welcome Home!

    Zillow last checked:

    Listing updated:

    Listed by:

    LISA RESCH 202-236-9527,

    Compass,

    Co-Listing Agent: Dana Rice 202-669-6908,

    Compass

    Bought with:

    Sara Azani, 602284

    Compass

    Arash Shirazi, 5004928

    Compass

    Source: Bright MLS,MLS#: MDMC2164470MLS Logo

    Facts & features

    Interior

    Bedrooms & bathrooms
    • Bedrooms: 6
    • Bathrooms: 6
    • Full bathrooms: 5
    • 1/2 bathrooms: 1
    • Main level bathrooms: 1
    Basement
    • Area: 1482
    Heating
    • Forced Air, Natural Gas
    Cooling
    • Central Air, Electric
    Appliances
    • Included: Stainless Steel Appliance(s), Gas Water Heater
    • Laundry: Lower Level, Laundry Room
    Features
    • Breakfast Area, Built-in Features, Butlers Pantry, Ceiling Fan(s), Combination Kitchen/Living, Crown Molding, Chair Railings, Open Floorplan, Family Room Off Kitchen, Formal/Separate Dining Room, Kitchen - Gourmet, Kitchen Island, Primary Bath(s), Recessed Lighting, Upgraded Countertops, Walk-In Closet(s), Bar, Vaulted Ceiling(s)
    • Flooring: Ceramic Tile, Carpet, Wood, Tile/Brick
    • Windows: Double Pane Windows, Bay/Bow, Energy Efficient, Palladian, Transom, Wood Frames, Skylight(s), Window Treatments
    • Basement: Connecting Stairway,Partial,Garage Access,Exterior Entry,Rear Entrance,Walk-Out Access,Windows,Workshop
    • Number of fireplaces: 4
    • Fireplace features: Double Sided, Glass Doors, Mantel(s), Screen, Wood Burning
    Interior area
    • Total structure area: 5,969
    • Total interior livable area: 5,969 sqft
    • Finished area above ground: 4,487
    • Finished area below ground: 1,482

    Property

    Parking
    • Total spaces: 2
    • Parking features: Garage Faces Rear, Garage Door Opener, Driveway, Shared Driveway, Attached
    • Attached garage spaces: 2
    • Has uncovered spaces: Yes
    Accessibility
    • Accessibility features: None
    Features
    • Levels: Four
    • Stories: 4
    • Pool features: None
    • Fencing: Back Yard
    • Has view: Yes
    • View description: Street, Garden
    Lot
    • Size: 9,568 sqft
    • Features: Backs to Trees, Front Yard, Landscaped, Rear Yard
    Details
    • Additional structures: Above Grade, Below Grade
    • Parcel number: 160700522175
    • Zoning: R60
    • Special conditions: Standard

    Construction

    Type & style
    • Home type: SingleFamily
    • Architectural style: Colonial
    • Property subtype: Single Family Residence
    Materials
    • Brick
    • Foundation: Brick/Mortar
    • Roof: Architectural Shingle,Copper
    Condition
    • Excellent
    • New construction: No
    • Year built: 1937

    Utilities & green energy

    • Sewer: Public Sewer
    • Water: Public

    Community & neighborhood

    Location
    • Region: Chevy Chase
    • Subdivision: Martins Addition
    • Municipality: Village of Martin's Additions

    Other

    Other facts
    • Listing agreement: Exclusive Agency
    • Ownership: Fee Simple
    • Road surface type: Paved

    Price history

    DateEventPrice
    3/18/2025Sold$2,400,000-9.4%$402/sqft
    Source: Bright MLS #MDMC2164470 Report a problem
    2/28/2025Pending sale$2,650,000$444/sqft
    Source: Bright MLS #MDMC2164470 Report a problem
    2/22/2025Contingent$2,650,000$444/sqft
    Source: Bright MLS #MDMC2164470 Report a problem
    2/14/2025Listed for sale$2,650,000+73.2%$444/sqft
    Source: Bright MLS #MDMC2164470 Report a problem
    9/5/2017Sold$1,530,000-7.3%$256/sqft
    Source: Public Record Report a problem
    8/1/2017Pending sale$1,650,000$276/sqft
    Source: Long & Foster Real Estate, Inc. #MC9945027 Report a problem
    6/20/2017Price change$1,650,000-5.7%$276/sqft
    Source: Long & Foster Real Estate, Inc. #MC9945027 Report a problem
    5/16/2017Listed for sale$1,749,900$293/sqft
    Source: Long & Foster Real Estate, Inc. #MC9945027 Report a problem

    Public tax history

    YearProperty taxesTax assessment
    2025$22,016 +9.4%$1,888,800 +8.3%
    2024$20,119 +8.9%$1,744,633 +9%
    2023$18,473 +14.4%$1,600,467 +9.9%
    2022$16,143 +6%$1,456,300 +5.9%
    2021$15,228 +6.2%$1,374,967 +6.3%
    2020$14,336 +10.2%$1,293,633 +6.7%
    2019$13,004 -0.2%$1,212,300 +3.3%
    2018$13,027 -2.6%$1,173,933 +3.4%
    2017$13,370 +23.6%$1,135,567 +3.5%
    2016$10,816 $1,097,200 +2.4%
    2015$10,816 $1,071,233 +2.5%
    2014$10,816 $1,045,267 +2.5%
    2013-- $1,019,300
    2012-- $1,019,300
    2011-- $1,019,300 -25.5%
    2010-- $1,367,690 +2.8%
    2009-- $1,330,056 +2.9%
    2008-- $1,292,423 +3%
    2007-- $1,254,790 +15.9%
    2006-- $1,082,462 +18.9%
    2005-- $910,136 +23.4%
    2004-- $737,810
    2003-- $737,810 +19.7%
    2002-- $616,310 +10.9%
    2001-- $555,560

    Find assessor info on the county website

    Neighborhood: Martins Additions

    Nearby schools

    GreatSchools rating
    Schools provided by the listing agent
    • High: Bethesda-chevy Chase
    • District: Montgomery County Public Schools

    Source: Bright MLS. This data may not be complete. We recommend contacting the local school district to confirm school assignments for this home.

    Get a cash offer in 3 minutes
    Find out how much your home could sell for in as little as 3 minutes with a no-obligation cash offer.
    Estimated market value
    $2,399,700
    Get a cash offer in 3 minutes
    Find out how much your home could sell for in as little as 3 minutes with a no-obligation cash offer.
    Estimated market value
    $2,399,700