Skip main navigation
Sold for $645,000
  • $645,000

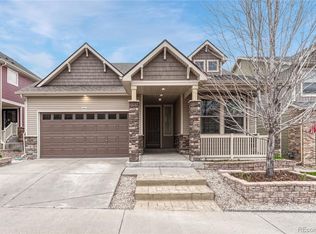
    3417 First Light Drive, Castle Rock, CO 80109

    4beds
    3,560sqft
    Single Family Residence
    Built in 2013
    5,140 Square Feet Lot
    $692,100 Zestimate®
    $181/sqft
    $4,118 Estimated rent

    Home value

    $692,100

    $657,000 - $727,000

    $4,118/mo

    Zestimate® history
    Loading
    Loading...

    Owner options

    List your home for rent

    $4,118/mo

    Rent Zestimate®

    Find your next renter with Zillow Rental Manager. Plus, with online applications, you can quickly screen prospective tenants – for free.

    Learn more

    $4,118/mo

    Rent Zestimate®

    Refinance and save

    $4,042/mo

    Est. payment

    Refinancing to a lower rate could help reduce your monthly payments and save thousands over the life of the loan.

    See today's rates

    $4,042/mo

    Est. payment

    Explore your selling options

    Work with a Zillow partner agent

    Leverage their expertise and Zillow's premium Showcase listings to get your home seen by more buyers.

    Get started

    List with your own agent

    Get your home in front of millions of buyers by listing it on Zillow.

    Learn how to do it

    Sell it yourself

    Take full control of how buyers see your home on Zillow by listing For Sale by Owner (FSBO).

    List your home

    What's special

    Located in the coveted Meadows neighborhood of historic Castle Rock, this welcoming community places countless amenities and conveniences right at your doorstep. Here, blend style with accessibility and outdoor tranquility to discover your dream Colorado lifestyle. Nestled just near the foothills of the majestic Rocky Mountains, immediately fall in love with the mountain vistas and sweeping sunsets right from your own private deck. Inside, this 4 bed and 4 bath home features tasteful finishes and valuable upgrades, including new flooring throughout (new LVT flooring on main floor and basement) and the comfort and ease of central A/C. The open floor plan provides versatile living spaces as well as a spacious kitchen with lots of cabinets. The relaxing, large primary suite is completed by fantastic views to wake up to! Also, the finished walkout basement has loads of storage with plenty of room to turn it into the bonus space of your dreams! Possible gym, library, playroom, artist studio or guest retreat: Make it your own! Outside, the property boasts the benefits of a south-facing driveway, while conveniently located within walking distance of Bison Park, Red Hawk Golf Course, the Grange Cultural Arts Center, and many other local attractions. With access to community events, restaurants, shops, pools, hiking trails, tennis courts, playgrounds, and several of the best schools in Colorado, this home is not to be missed.

    Zillow last checked:

    Listing updated:

    Listed by:

    Linda Clure 720-849-6678 LindaClure@hotmail.com,

    LIV Sotheby's International Realty

    Bought with:

    David DiPetro, 100073648

    Compass - Denver

    Source: REcolorado as distributed by MLS GRID,MLS#: 7648165MLS Logo

    Facts & features

    Interior

    Bedrooms & bathrooms
    • Bedrooms: 4
    • Bathrooms: 4
    • Full bathrooms: 2
    • 3/4 bathrooms: 1
    • 1/4 bathrooms: 1
    • Main level bathrooms: 1
    Primary bedroom
    • Description: Lovely Primary Suite With Fantastic Views!
    • Level: Upper
    Bedroom
    • Level: Upper
    Bedroom
    • Level: Upper
    Bedroom
    • Level: Basement
    Primary bathroom
    • Level: Upper
    Bathroom
    • Level: Main
    Bathroom
    • Level: Upper
    Bathroom
    • Level: Basement
    Family room
    • Description: Cozy Family Room With Gas Fireplace!
    • Level: Main
    Game room
    • Description: Walk-Out Basement With Open Rec/Game Area!
    • Level: Basement
    Laundry
    • Level: Main
    Loft
    • Description: Large, Open Loft Area With Lovely Views!
    • Level: Upper
    Heating
    • Forced Air
    Cooling
    • Central Air
    Appliances
    • Included: Dishwasher, Disposal, Dryer, Refrigerator, Washer
    Features
    • Eat-in Kitchen, Quartz Counters
    • Flooring: Carpet, Laminate
    • Windows: Window Coverings
    • Basement: Walk-Out Access
    • Number of fireplaces: 1
    Interior area
    • Total structure area: 3,560
    • Total interior livable area: 3,560 sqft
    • Finished area above ground: 2,476
    • Finished area below ground: 809

    Property

    Parking
    • Total spaces: 2
    • Parking features: Oversized
    • Attached garage spaces: 2
    Features
    • Levels: Two
    • Stories: 2
    Lot
    • Size: 5,140 sqft
    Details
    • Parcel number: R0462768
    • Special conditions: Standard

    Construction

    Type & style
    • Home type: SingleFamily
    • Property subtype: Single Family Residence
    Materials
    • Frame
    • Foundation: Slab
    • Roof: Composition
    Condition
    • Year built: 2013

    Utilities & green energy

    • Sewer: Public Sewer
    • Water: Public
    • Utilities for property: Cable Available, Natural Gas Available

    Community & neighborhood

    Location
    • Region: Castle Rock
    • Subdivision: The Meadows

    HOA & financial

    HOA
    • Has HOA: Yes
    • HOA fee: $247 quarterly
    • Association name: The Meadows Neighborhood Company
    • Association phone: 303-814-2358

    Other

    Other facts
    • Listing terms: Cash,Conventional,FHA,VA Loan
    • Ownership: Individual

    Price history

    DateEventPrice
    7/22/2024Sold$645,000-0.8%$181/sqft
    Source: REcolorado as distributed by MLS GRID #7648165 Report a problem
    6/25/2024Pending sale$650,000$183/sqft
    Source: REcolorado as distributed by MLS GRID #7648165 Report a problem
    6/21/2024Price change$650,000-3%$183/sqft
    Source: REcolorado as distributed by MLS GRID #7648165 Report a problem
    6/13/2024Price change$670,000-3.6%$188/sqft
    Source: REcolorado as distributed by MLS GRID #7648165 Report a problem
    6/6/2024Price change$695,000-0.7%$195/sqft
    Source: REcolorado as distributed by MLS GRID #7648165 Report a problem
    5/17/2024Price change$700,000-4.8%$197/sqft
    Source: REcolorado as distributed by MLS GRID #7648165 Report a problem
    5/2/2024Listed for sale$735,000+96.1%$206/sqft
    Source: REcolorado as distributed by MLS GRID #7648165 Report a problem
    2/12/2013Sold$374,900$105/sqft
    Source: Public Record Report a problem

    Public tax history

    YearProperty taxesTax assessment
    2025$4,902 -0.9%$45,400 -10.4%
    2024$4,948 +34%$50,690 -1%
    2023$3,692 -3.7%$51,190 +40.9%
    2022$3,835 $36,330 -2.8%
    2021-- $37,380 +5.8%
    2020$3,644 +7.5%$35,340
    2019$3,390 0%$35,340 +9.7%
    2018$3,390 +6%$32,220
    2017$3,198 +0.4%$32,220 +2.1%
    2016$3,187 -1.8%$31,560
    2015$3,247 +115.6%$31,560 +128.4%
    2014$1,506 +2273.5%$13,820 +703.5%
    2006$63 $1,720

    Find assessor info on the county website

    Neighborhood: The Meadows

    Nearby schools

    GreatSchools rating
    Schools provided by the listing agent
    • Elementary: Clear Sky
    • Middle: Castle Rock
    • High: Castle View
    • District: Douglas RE-1

    Source: REcolorado as distributed by MLS GRID. This data may not be complete. We recommend contacting the local school district to confirm school assignments for this home.

    Get a cash offer in 3 minutes
    Find out how much your home could sell for in as little as 3 minutes with a no-obligation cash offer.
    Estimated market value
    $692,100
    Get a cash offer in 3 minutes
    Find out how much your home could sell for in as little as 3 minutes with a no-obligation cash offer.
    Estimated market value
    $692,100