Skip main navigation
Sold for $735,000
  • $735,000

    3481 First Light Drive, Castle Rock, CO 80109

    5beds
    4,154sqft
    Single Family Residence
    Built in 2014
    4,791.6 Square Feet Lot
    $734,800 Zestimate®
    $177/sqft
    $4,297 Estimated rent

    Home value

    $734,800

    $698,000 - $772,000

    $4,297/mo

    Zestimate® history
    Loading
    Loading...

    Owner options

    List your home for rent

    $4,297/mo

    Rent Zestimate®

    Find your next renter with Zillow Rental Manager. Plus, with online applications, you can quickly screen prospective tenants – for free.

    Learn more

    $4,297/mo

    Rent Zestimate®

    Refinance and save

    $4,598/mo

    Est. payment

    Refinancing to a lower rate could help reduce your monthly payments and save thousands over the life of the loan.

    See today's rates

    $4,598/mo

    Est. payment

    Explore your selling options

    Work with a Zillow partner agent

    Leverage their expertise and Zillow's premium Showcase listings to get your home seen by more buyers.

    Get started

    List with your own agent

    Get your home in front of millions of buyers by listing it on Zillow.

    Learn how to do it

    Sell it yourself

    Take full control of how buyers see your home on Zillow by listing For Sale by Owner (FSBO).

    List your home

    What's special

    Additional recreation roomSouth facing drivewayPrimary bedroom suiteAuto sprinkler systemsLarge loftGas rangeLots of cabinet space
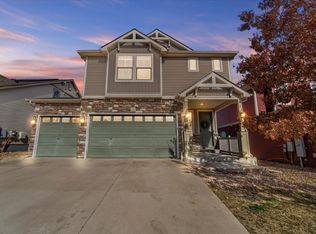
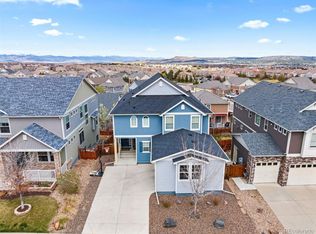
    Tastefully updated property has 5 bedrooms, 4 bathrooms, 3 good size living areas, finished walk-out basement, no maintenance yard, and a south facing driveway :) Main level has an open floor plan with the kitchen, living, breakfast nook, and full length outdoor covered patio areas. Upgraded kitchen includes slab granite counter tops, large island with pendant lighting, gas range, and lots of cabinet space. Other main level features include the primary bedroom suite, 2nd bed/bathroom, office with double doors and custom stone work, full size mud/laundry room with an extra refrigerator, coffered ceilings, ceiling fans, LVP flooring. Upper level has a large loft, bedroom, and upgraded bathroom, which could be used for many purposes such as the primary suite with a 2nd office, and an additional recreation room. Finished walk-out basement is equally as impressive with 2 bedrooms, bathroom, storage, 3rd living/game room area, and a cement patio out back that is Hot Tub Ready. Basement has the possibility to be converted to an In-Law Suite or ADU. No maintenance yard has artificial turf, front yard xeriscaping, auto sprinkler systems, and is fully fenced. Other upgrades include an Owens Corning Duration Class 4 roof (2025), Furnace (2024). All bathrooms and the laundry room have been upgraded. All appliances at the property are included. This house has a wonderful, versatile floor plan that can be used many different ways depending upon a Buyers living situation. Property has access to all of The Meadows’ premier amenities—Pools, parks, hiking & biking trails, tennis, schools, & community events. Ideally located within walking distance to Clear Sky Elementary, and minutes to medical facilities, shops, restaurants, the MAC, Outlets at Castle Rock, I-25 & DTC

    Zillow last checked:

    Listing updated:

    Listed by:

    Jim Garcia 720-385-4497 JimGarcia100@gmail.com,

    RE/MAX Professionals

    Bought with:

    Erik Denning, 100002363

    Redfin Corporation

    Source: REcolorado as distributed by MLS GRID,MLS#: 9406593MLS Logo

    Facts & features

    Interior

    Bedrooms & bathrooms
    • Bedrooms: 5
    • Bathrooms: 4
    • Full bathrooms: 2
    • 3/4 bathrooms: 2
    • Main level bathrooms: 2
    • Main level bedrooms: 2
    Bedroom
    • Description: Walk-In Closet, Coffered Ceiling, Double Doors
    • Level: Upper
    • Area: 221 Square Feet
    • Dimensions: 13 x 17
    Bedroom
    • Description: Walk-In Closet, Coffered Ceiling
    • Features: Primary Suite
    • Level: Main
    • Area: 221 Square Feet
    • Dimensions: 13 x 17
    Bedroom
    • Description: Walk-In Closet, Ceiling Fan
    • Level: Main
    • Area: 144 Square Feet
    • Dimensions: 12 x 12
    Bedroom
    • Description: Walk-In Closet, Carpet
    • Level: Basement
    • Area: 255 Square Feet
    • Dimensions: 15 x 17
    Bedroom
    • Description: Carpet
    • Level: Basement
    • Area: 216 Square Feet
    • Dimensions: 12 x 18
    Bathroom
    • Description: Updated, Double Sink Vanity
    • Level: Upper
    Bathroom
    • Description: Updated, Deep Soaking Tub
    • Level: Main
    Bathroom
    • Description: Updated, Double Sink Vanity
    • Features: Primary Suite
    • Level: Main
    Bathroom
    • Description: Updated
    • Level: Basement
    Bonus room
    • Description: Open Basement/Recreation Room, Walk Outside Access
    • Level: Basement
    • Area: 315 Square Feet
    • Dimensions: 15 x 21
    Laundry
    • Description: Washer, Dryer, And Extra Refrigerator Included
    • Level: Main
    Loft
    • Description: Carpet, Ceiling Fan
    • Level: Upper
    • Area: 330 Square Feet
    • Dimensions: 15 x 22
    Office
    • Description: Double Doors, Lvp Flooring
    • Level: Main
    • Area: 221 Square Feet
    • Dimensions: 13 x 17
    Heating
    • Forced Air, Natural Gas
    Cooling
    • Central Air
    Appliances
    • Included: Dishwasher, Dryer, Microwave, Range, Refrigerator, Washer
    Features
    • Ceiling Fan(s), Eat-in Kitchen, Granite Counters, Kitchen Island, Open Floorplan, Radon Mitigation System, Walk-In Closet(s)
    • Flooring: Carpet, Laminate
    • Basement: Finished,Full,Walk-Out Access
    Interior area
    • Total structure area: 4,154
    • Total interior livable area: 4,154 sqft
    • Finished area above ground: 2,754
    • Finished area below ground: 1,300

    Property

    Parking
    • Total spaces: 2
    • Parking features: Garage - Attached
    • Attached garage spaces: 2
    Features
    • Levels: Two
    • Stories: 2
    • Patio & porch: Covered, Deck, Front Porch, Patio
    • Fencing: Full
    • Has view: Yes
    • View description: Mountain(s)
    Lot
    • Size: 4,791 sqft
    • Features: Sprinklers In Front
    Details
    • Parcel number: R0462770
    • Special conditions: Standard

    Construction

    Type & style
    • Home type: SingleFamily
    • Property subtype: Single Family Residence
    Materials
    • Frame, Rock, Vinyl Siding, Wood Siding
    • Roof: Composition
    Condition
    • Year built: 2014

    Utilities & green energy

    • Sewer: Public Sewer
    • Water: Public
    • Utilities for property: Electricity Connected, Natural Gas Connected

    Community & neighborhood

    Location
    • Region: Castle Rock
    • Subdivision: The Meadows

    HOA & financial

    HOA
    • Has HOA: Yes
    • HOA fee: $272 quarterly
    • Amenities included: Clubhouse, Park, Playground, Pool, Tennis Court(s), Trail(s)
    • Services included: Recycling, Trash
    • Association name: The Meadows Neighborhood Company
    • Association phone: 303-814-2358

    Other

    Other facts
    • Listing terms: Cash,Conventional,FHA,VA Loan
    • Ownership: Individual
    • Road surface type: Paved

    Price history

    DateEventPrice
    6/11/2026Sold$735,000$177/sqft
    Source: REcolorado as distributed by MLS GRID #9406593 Report a problem
    5/21/2026Pending sale$735,000$177/sqft
    Source: REcolorado as distributed by MLS GRID #9406593 Report a problem
    4/17/2026Price change$735,000-2%$177/sqft
    Source: REcolorado as distributed by MLS GRID #9406593 Report a problem
    4/2/2026Listed for sale$750,000+40.2%$181/sqft
    Source: REcolorado as distributed by MLS GRID #9406593 Report a problem
    3/29/2017Sold$535,000-2.6%$129/sqft
    Source: Agent Provided Report a problem
    2/11/2017Price change$549,000-0.2%$132/sqft
    Source: RE/MAX Professionals #5123167 Report a problem
    1/6/2017Listed for sale$550,000-3.5%$132/sqft
    Source: RE/MAX PROFESSIONALS #5123167 Report a problem
    9/24/2016Listing removed$570,000$137/sqft
    Source: RE/MAX Professionals #5123167 Report a problem
    9/8/2016Listed for sale$570,000+39.3%$137/sqft
    Source: RE/MAX PROFESSIONALS #5123167 Report a problem
    4/1/2014Sold$409,300$99/sqft
    Source: Public Record Report a problem

    Public tax history

    YearProperty taxesTax assessment
    2025$5,282 -0.9%$46,830 -13.8%
    2024$5,331 +39.8%$54,330 -1%
    2023$3,812 -3.7%$54,860 +46.3%
    2022$3,960 $37,510 -2.8%
    2021-- $38,590 +5%
    2020$3,790 +5.8%$36,760
    2019$3,583 0%$36,760 +7.9%
    2018$3,583 +6%$34,060
    2017$3,381 +104.9%$34,060 +4.2%
    2016$1,650 -50.9%$32,680
    2015$3,362 +508%$32,680 +222%
    2014$553 +771.6%$10,150 +490.1%
    2006$63 $1,720

    Find assessor info on the county website

    Neighborhood: The Meadows

    Nearby schools

    GreatSchools rating
    Schools provided by the listing agent
    • Elementary: Clear Sky
    • Middle: Castle Rock
    • High: Castle View
    • District: Douglas RE-1

    Source: REcolorado as distributed by MLS GRID. This data may not be complete. We recommend contacting the local school district to confirm school assignments for this home.

    Get a cash offer in 3 minutes
    Find out how much your home could sell for in as little as 3 minutes with a no-obligation cash offer.
    Estimated market value
    $734,800
    Get a cash offer in 3 minutes
    Find out how much your home could sell for in as little as 3 minutes with a no-obligation cash offer.
    Estimated market value
    $734,800