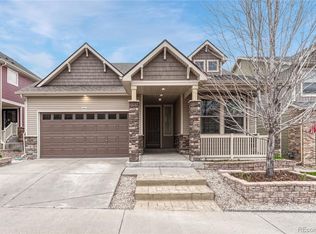
Beautiful 5-Bedroom Home for Rent!
Spacious and beautifully maintained home featuring 5 bedrooms, 3.5 bathrooms, a fully finished walk-out basement, and a 3-car garage.
The main level features a large gourmet kitchen with granite countertops, 42" maple cabinets, stainless steel appliances, a huge island, and plenty of eat-in space. Upstairs you'll find 4 bedrooms, conveniently located laundry, and a spacious primary suite with incredible views.
The finished walk-out basement offers tons of additional living space with a large rec/living room, 5th bedroom, full bathroom, and plenty of storage.
Fantastic location just a block from Bison Park and Clear Sky Elementary, with easy access to walking trails, shopping, dining, and everything the area has to offer.
5 Bedrooms
3.5 Bathrooms
3-Car Garage
Finished Walk-Out Basement
Upstairs Laundry
Gourmet Kitchen
Incredible Primary Suite Views
Walking Distance to Bison Park & Clear Sky Elementary
Lease Details:
Tenant is responsible for water, gas/heat, and electricity
Homeowner pays HOA dues and trash service
Half of the final month's rent is due at lease signing
No smoking or vaping of any kind inside the home, including marijuana
Up to 3 pets may be considered; pets are negotiable and subject to owner approval
House for rent
Accepts Zillow applicationsSpecial offer
$4,000/mo
3525 First Light Dr, Castle Rock, CO 80109
5beds
3,203sqft
This listing now includes required monthly fees in the total monthly price. Price shown reflects the lease term provided. Learn more|
Single family residence
Available Mon Oct 5 2026
Cats, dogs OK
Air conditioner, central air
In unit laundry
Attached garage parking
Central, forced air
What's special
Spacious primary suiteHuge islandFully finished walk-out basementStainless steel appliancesGranite countertopsConveniently located laundryPlenty of storage
- 3 days |
- -- |
- -- |
Zillow last checked:
Listing updated:
Travel times
Facts & features
Interior
Bedrooms & bathrooms
- Bedrooms: 5
- Bathrooms: 4
- Full bathrooms: 3
- 1/2 bathrooms: 1
Heating
- Central, Forced Air
Cooling
- Air Conditioner, Central Air
Appliances
- Included: Dishwasher, Dryer, Freezer, Microwave Oven, Oven, Refrigerator, Washer
- Laundry: In Unit
Features
- Flooring: Carpet, Hardwood
Interior area
- Total interior livable area: 3,203 sqft
Property
Parking
- Parking features: Attached, Garage
- Has attached garage: Yes
- Details: Contact manager
Features
- Patio & porch: Patio
Details
- Additional structures: Garage(s)
- Parcel number: 250504313018
Construction
Type & style
- Home type: SingleFamily
- Property subtype: Single Family Residence
Community & HOA
Location
- Region: Castle Rock
Financial & listing details
- Lease term: 6 Month
Price history
| Date | Event | Price |
|---|---|---|
| 9/1/2026 | Listed for rent | $4,000$1/sqft |
Source: Zillow Rentals Report a problem | ||
| 6/13/2022 | Sold | $740,000+11.8%$231/sqft |
Source: Public Record Report a problem | ||
| 3/30/2022 | Sold | $662,100+58.4%$207/sqft |
Source: Public Record Report a problem | ||
| 8/11/2016 | Sold | $417,900+20.7%$130/sqft |
Source: Public Record Report a problem | ||
| 10/23/2013 | Sold | $346,100$108/sqft |
Source: Public Record Report a problem | ||
Neighborhood: The Meadows
Nearby schools
GreatSchools rating
- 8/10Clear Sky Elementary SchoolGrades: PK-6Distance: 0.2 mi
- 5/10Castle Rock Middle SchoolGrades: 7-8Distance: 1.9 mi
- 8/10Castle View High SchoolGrades: 9-12Distance: 2.1 mi
- Special offer! Offering 6-18 month lease options.
Rent savings on longer leaseExpires April 1, 2028