Discover an exceptional opportunity with this fabulous High Meadows property, offering a perfect blend of modern amenities and timeless beauty. This spacious residence features three well-appointed bedrooms and two meticulously designed bathrooms, ideal for family living or hosting guests. A designated office space enhances productivity, while an additional flex area allows for versatile use, whether as a playroom, gym, or extra storage. The heart of the home is undoubtedly the kitchen, equipped with stunning granite countertops, stainless steel appliances, and a gas range, perfect for culinary enthusiasts. The large laundry room with ample storage ensures convenience and organization, making daily tasks a breeze. Enjoy the comfort of natural gas heating throughout the home, complemented by a large living room that invites relaxation and entertainment. The extended driveway provides ample parking space, while the covered patio offers a serene outdoor retreat for gatherings or quiet evenings. Situated on a desirable corner lot, this property is not just a house but a place to create lasting memories. Experience the best of High Meadows living with all the right updates to make this your dream home. Don’t miss out on this incredible opportunity. Schedule your viewing today and envision your future in this stunning residence.
Sold
Price Unknown
3417 High Meadows Dr, Abilene, TX 79605
3beds
2,020sqft
Single Family Residence
Built in 1964
9,670 Square Feet Lot
$314,300 Zestimate®
$--/sqft
$2,927 Estimated rent
Home value
$314,300
$292,000 - $339,000
$2,927/mo
Zestimate® history
Owner options
List your home for rent
$2,927/mo
Rent Zestimate®
Find your next renter with Zillow Rental Manager. Plus, with online applications, you can quickly screen prospective tenants – for free.
$2,927/mo
Rent Zestimate®
Refinance and save
Refinancing to a lower rate could help reduce your monthly payments and save thousands over the life of the loan.
Explore your selling options
Work with a Zillow partner agent
Leverage their expertise and Zillow's premium Showcase listings to get your home seen by more buyers.
Get startedList with your own agent
Get your home in front of millions of buyers by listing it on Zillow.
Learn how to do itSell it yourself
Take full control of how buyers see your home on Zillow by listing For Sale by Owner (FSBO).
List your homeWhat's special
Modern amenitiesTimeless beautyDesignated office spaceStainless steel appliancesWell-appointed bedroomsStunning granite countertopsCovered patio
Zillow last checked:
Listing updated:
Listed by:
Connie Rose 0559208,
RE/MAX Fine Properties 281-265-5533,
Rachel Russell 0575963 325-721-1363,
RE/MAX Fine Properties
Bought with:
Kimm Ferrell
RE/MAX Big Country
Source: NTREIS,MLS#: 20944244
Facts & features
Interior
Bedrooms & bathrooms
- Bedrooms: 3
- Bathrooms: 2
- Full bathrooms: 2
Primary bedroom
- Level: First
- Dimensions: 0 x 0
Bedroom
- Level: First
- Dimensions: 0 x 0
Bedroom
- Level: First
- Dimensions: 0 x 0
Living room
- Level: First
- Dimensions: 0 x 0
Heating
- Central, Natural Gas
Cooling
- Central Air, Electric
Appliances
- Included: Dishwasher, Disposal, Gas Range, Gas Water Heater
Features
- Granite Counters, High Speed Internet, Cable TV
- Has basement: No
- Number of fireplaces: 1
- Fireplace features: Gas, Masonry
Interior area
- Total interior livable area: 2,020 sqft
Property
Parking
- Total spaces: 2
- Parking features: Garage Faces Side
- Attached garage spaces: 2
Features
- Levels: One
- Stories: 1
- Patio & porch: Covered
- Pool features: None
- Fencing: Wood
Lot
- Size: 9,670 Square Feet
Details
- Parcel number: 12698
Construction
Type & style
- Home type: SingleFamily
- Architectural style: Ranch,Detached
- Property subtype: Single Family Residence
Materials
- Brick
- Foundation: Slab
Condition
- Year built: 1964
Utilities & green energy
- Sewer: Public Sewer
- Water: Public
- Utilities for property: Sewer Available, Water Available, Cable Available
Green energy
- Energy efficient items: Water Heater
Community & HOA
Community
- Subdivision: High Meadows
HOA
- Has HOA: No
Location
- Region: Abilene
Financial & listing details
- Tax assessed value: $262,178
- Annual tax amount: $5,649
- Date on market: 5/28/2025
- Cumulative days on market: 7 days
- Listing terms: Cash,Conventional,FHA,VA Loan
Price history
| Date | Event | Price |
|---|---|---|
| 7/8/2025 | Sold | -- |
Source: NTREIS #20944244 Report a problem | ||
| 6/12/2025 | Pending sale | $282,000$140/sqft |
Source: NTREIS #20944244 Report a problem | ||
| 6/5/2025 | Contingent | $282,000$140/sqft |
Source: NTREIS #20944244 Report a problem | ||
| 5/28/2025 | Listed for sale | $282,000+34.9%$140/sqft |
Source: NTREIS #20944244 Report a problem | ||
| 8/24/2018 | Sold | -- |
Source: Agent Provided Report a problem | ||
| 7/20/2018 | Pending sale | $209,000$103/sqft |
Source: Keller Williams Realty Abilene #13859848 Report a problem | ||
| 6/27/2018 | Price change | $209,000-0.5%$103/sqft |
Source: Keller Williams Realty Abilene #13859848 Report a problem | ||
| 6/6/2018 | Listed for sale | $210,000+40.5%$104/sqft |
Source: Keller Williams Realty #13859848 Report a problem | ||
| 11/11/2011 | Listing removed | $149,500$74/sqft |
Source: RE/MAX of Abilene #3417 High Me Report a problem | ||
| 8/19/2011 | Listed for sale | $149,500$74/sqft |
Source: RE/MAX of Abilene #3417 High Me Report a problem | ||
| 5/1/2011 | Listing removed | $149,500$74/sqft |
Source: RE/MAX OF Abilene #11547774 Report a problem | ||
| 2/25/2011 | Listed for sale | $149,500$74/sqft |
Source: RE/MAX OF Abilene #11547774 Report a problem | ||
Public tax history
| Year | Property taxes | Tax assessment |
|---|---|---|
| 2025 | $4,152 -1.8% | $262,178 +6.8% |
| 2024 | $4,227 +5.8% | $245,417 +4.1% |
| 2023 | $3,995 -18% | $235,793 +3.5% |
| 2022 | $4,873 | $227,772 +7.5% |
| 2021 | -- | $211,913 +9.1% |
| 2020 | $4,530 -0.6% | $194,194 +1% |
| 2019 | $4,557 +31.5% | $192,243 +15.6% |
| 2018 | $3,466 | $166,295 +5.2% |
| 2017 | $3,466 +7.4% | $158,127 +2.9% |
| 2016 | $3,227 +6.1% | $153,652 +2.9% |
| 2015 | $3,042 | $149,376 +3.8% |
| 2014 | $3,042 | $143,863 +1.3% |
| 2013 | -- | $142,013 +2.1% |
| 2012 | -- | $139,042 +16.4% |
| 2011 | -- | $119,405 +0.1% |
| 2010 | -- | $119,338 +1.1% |
| 2009 | -- | $117,982 -0.3% |
| 2008 | -- | $118,339 +5.8% |
| 2007 | -- | $111,815 +5.3% |
| 2006 | -- | $106,140 +3.3% |
| 2005 | -- | $102,721 |
| 2004 | -- | $102,721 +2.4% |
| 2003 | -- | $100,357 +3.9% |
| 2002 | -- | $96,628 +2.8% |
| 2001 | -- | $93,987 |
Find assessor info on the county website
Neighborhood: River Oaks/Brookhollow
Nearby homes
- $256,4003 bd2 ba1.9k sqft3409 High Meadows Dr, Abilene, TX 79605Off Market

- $308,6003 bd2 ba2k sqft3009 Ventura Dr, Abilene, TX 79605Off Market
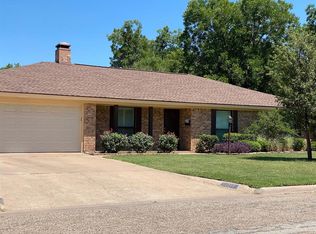
- $336,9004 bd2 ba2.2k sqft3433 High Meadows Dr, Abilene, TX 79605Off Market

- $273,100-- bd2 ba1.9k sqft3401 High Meadows Dr, Abilene, TX 79605Off Market
- $--3 bd2 ba1.9k sqft3418 High Meadows Dr, Abilene, TX 79605Sold
- $296,7004 bd2 ba2k sqft3410 High Meadows Dr, Abilene, TX 79605Off Market
- $266,4003 bd2 ba2k sqft3010 Ivanhoe Ln, Abilene, TX 79605Off Market
- $343,5004 bd2 ba2k sqft3010 Ventura Dr, Abilene, TX 79605Off Market
Nearby schools
GreatSchools rating
- 6/10Alcorta Elementary SchoolGrades: K-5Distance: 0.7 mi
- 3/10Madison Middle SchoolGrades: 6-8Distance: 0.4 mi
- 5/10Cooper High SchoolGrades: 9-12Distance: 1.2 mi
Schools provided by the listing agent
- Elementary: Jose Alcorta Sr.
- Middle: Madison
- High: Cooper
- District: Abilene ISD
Source: NTREIS. This data may not be complete. We recommend contacting the local school district to confirm school assignments for this home.
- Texas
- Taylor County
- Abilene
- 79605
- River Oaks/Brookhollow
- 3417 High Meadows Dr
Nearby cities
Nearby neighborhoods
Nearby zip codes
Other Abilene Topics
