HIGH MEADOWS -REDBUD PARK AREA. This well loved, well cared for home is ready for a new family. You'll feel cozy and right at home in this 3 bedroom, 2 bath home close to REDBUD PARK. Centrally located, get where you need to go in minutes. Where you enter, the first room on the left can be a living or dining room. The fireplace and built in shelving in the den offer places to display your treasures. Granite counters in bathrooms. Baseboard heating allows you to isolate the heat to the rooms you are using. each person can find their own perfect temp for their individual rooms. 3 large bedrooms. The backyard so comfortable and welcoming that'll you'll want to sit a while on the porch swing. Pictures always lie, so come see in person. Refrigerator stays. Washer and Dryer are negotiable. New roof to be installed before closing. Major plumbing upgrades completed Spring 2025. Foundation leveling completed approximately 2023 by B and B. Buyer to verify measurements, etc.
Sold
Price Unknown
3418 High Meadows Dr, Abilene, TX 79605
3beds
1,962sqft
Single Family Residence
Built in 1964
9,408 Square Feet Lot
$307,100 Zestimate®
$--/sqft
$2,928 Estimated rent
Home value
$307,100
$292,000 - $322,000
$2,928/mo
Zestimate® history
Owner options
List your home for rent
$2,928/mo
Rent Zestimate®
Find your next renter with Zillow Rental Manager. Plus, with online applications, you can quickly screen prospective tenants – for free.
$2,928/mo
Rent Zestimate®
Refinance and save
Refinancing to a lower rate could help reduce your monthly payments and save thousands over the life of the loan.
Explore your selling options
Work with a Zillow partner agent
Leverage their expertise and Zillow's premium Showcase listings to get your home seen by more buyers.
Get startedList with your own agent
Get your home in front of millions of buyers by listing it on Zillow.
Learn how to do itSell it yourself
Take full control of how buyers see your home on Zillow by listing For Sale by Owner (FSBO).
List your homeWhat's special
Granite counters throughoutPorch swing
Zillow last checked:
Listing updated:
Listed by:
Kelli Kish 0698724 660-624-0130,
Coldwell Banker Apex, REALTORS 325-690-4000
Bought with:
Robbie Johnson, 0660906
Epique Realty LLC
Source: NTREIS,MLS#: 21287708
Facts & features
Interior
Bedrooms & bathrooms
- Bedrooms: 3
- Bathrooms: 2
- Full bathrooms: 2
Primary bedroom
- Features: Ceiling Fan(s), En Suite Bathroom, Separate Shower, Walk-In Closet(s)
- Level: First
- Dimensions: 17 x 13
Bedroom
- Level: First
- Dimensions: 12 x 12
Bedroom
- Level: First
- Dimensions: 12 x 12
Kitchen
- Level: First
- Dimensions: 10 x 10
Living room
- Features: Built-in Features, Ceiling Fan(s), Fireplace
- Level: First
- Dimensions: 20 x 15
Heating
- Electric, Other
Cooling
- Central Air, Ceiling Fan(s), Electric
Appliances
- Included: Dishwasher, Electric Range, Disposal, Refrigerator
- Laundry: Washer Hookup, Electric Dryer Hookup, Laundry in Utility Room
Features
- Built-in Features, Decorative/Designer Lighting Fixtures, Eat-in Kitchen, Granite Counters, High Speed Internet, Cable TV
- Flooring: Carpet, Ceramic Tile
- Windows: Window Coverings
- Has basement: No
- Number of fireplaces: 1
- Fireplace features: Wood Burning
Interior area
- Total interior livable area: 1,962 sqft
Property
Parking
- Total spaces: 2
- Parking features: Driveway
- Attached garage spaces: 2
Features
- Levels: One and One Half
- Patio & porch: Covered
- Exterior features: Misting System, Permeable Paving, Rain Gutters
- Pool features: None
- Fencing: Wood
Lot
- Size: 9,408 Square Feet
Details
- Parcel number: 11533
Construction
Type & style
- Home type: SingleFamily
- Architectural style: Early American,Detached
- Property subtype: Single Family Residence
Materials
- Brick
- Foundation: Slab
- Roof: Composition,Shingle
Condition
- Year built: 1964
Utilities & green energy
- Sewer: Public Sewer
- Water: Public
- Utilities for property: Sewer Available, Separate Meters, Water Available, Cable Available
Community & HOA
Community
- Subdivision: High Meadows
HOA
- Has HOA: No
Location
- Region: Abilene
Financial & listing details
- Tax assessed value: $224,829
- Annual tax amount: $5,025
- Date on market: 6/1/2026
- Cumulative days on market: 10 days
- Listing terms: Cash,Conventional,FHA,VA Loan
Price history
| Date | Event | Price |
|---|---|---|
| 7/16/2026 | Sold | -- |
Source: NTREIS #21287708 Report a problem | ||
| 6/22/2026 | Pending sale | $300,000$153/sqft |
Source: NTREIS #21287708 Report a problem | ||
| 6/12/2026 | Contingent | $300,000$153/sqft |
Source: NTREIS #21287708 Report a problem | ||
| 6/10/2026 | Listed for sale | $300,000$153/sqft |
Source: NTREIS #21287708 Report a problem | ||
| 6/4/2026 | Contingent | $300,000$153/sqft |
Source: NTREIS #21287708 Report a problem | ||
| 6/1/2026 | Listed for sale | $300,000$153/sqft |
Source: NTREIS #21287708 Report a problem | ||
Public tax history
| Year | Property taxes | Tax assessment |
|---|---|---|
| 2025 | $1,001 | $221,719 +10% |
| 2024 | $1,001 -39.2% | $201,563 +10% |
| 2023 | $1,646 -12.2% | $183,239 +10% |
| 2022 | $1,874 | $166,581 +10% |
| 2021 | -- | $151,437 +10% |
| 2020 | $1,874 | $137,670 +2.3% |
| 2019 | $1,874 | $134,569 +0.5% |
| 2018 | $1,874 | $133,890 +2.2% |
| 2017 | $1,874 | $130,984 +2.4% |
| 2016 | $1,874 -6.1% | $127,863 +1% |
| 2015 | $1,996 | $126,621 +2.3% |
| 2014 | $1,996 | $123,784 +1.3% |
| 2013 | -- | $122,210 +3.1% |
| 2012 | -- | $118,507 +1.1% |
| 2011 | -- | $117,196 +0.1% |
| 2010 | -- | $117,026 +1.1% |
| 2009 | -- | $115,702 -0.4% |
| 2008 | -- | $116,144 +6% |
| 2007 | -- | $109,618 +5.2% |
| 2006 | -- | $104,241 +3.3% |
| 2005 | -- | $100,941 |
| 2004 | -- | $100,941 +2.4% |
| 2003 | -- | $98,603 +1.7% |
| 2002 | -- | $96,972 +1.5% |
| 2001 | -- | $95,493 |
Find assessor info on the county website
Neighborhood: River Oaks/Brookhollow
Nearby homes
- $295,5004 bd2 ba2k sqft3410 High Meadows Dr, Abilene, TX 79605Off Market
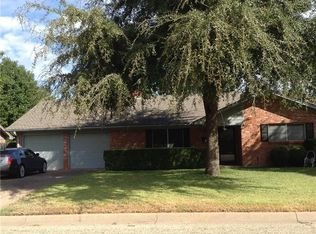
- $269,4003 bd2 ba1.9k sqft3434 High Meadows Dr, Abilene, TX 79605Off Market
- $240,300-- bd2 ba1.7k sqft3417 Edgemont Dr, Abilene, TX 79605Off Market
- $247,0003 bd2 ba1.5k sqft3401 Edgemont Dr, Abilene, TX 79605Off Market

- $325,1004 bd2 ba2.4k sqft3402 High Meadows Dr, Abilene, TX 79605Off Market
- $310,8003 bd2 ba1.9k sqft3442 High Meadows Dr, Abilene, TX 79605Off Market
- $298,4004 bd3 ba2.5k sqft3425 Edgemont Dr, Abilene, TX 79605Off Market
- $--3 bd2 ba2k sqft3417 High Meadows Dr, Abilene, TX 79605Sold
Nearby schools
GreatSchools rating
- 6/10Alcorta Elementary SchoolGrades: K-5Distance: 0.7 mi
- 3/10Madison Middle SchoolGrades: 6-8Distance: 0.4 mi
- 5/10Cooper High SchoolGrades: 9-12Distance: 1.2 mi
Schools provided by the listing agent
- Elementary: Jackson
- Middle: Madison
- High: Cooper
- District: Abilene ISD
Source: NTREIS. This data may not be complete. We recommend contacting the local school district to confirm school assignments for this home.
- Texas
- Taylor County
- Abilene
- 79605
- River Oaks/Brookhollow
- 3418 High Meadows Dr
Nearby cities
Nearby neighborhoods
Nearby zip codes
Other Abilene Topics
