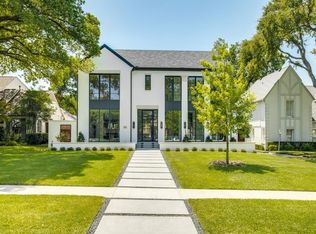
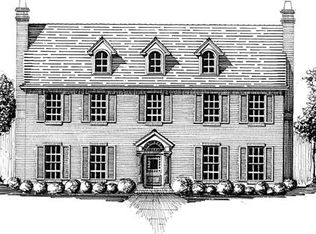
This well designed beautiful French inspired Chateau home was built in 2009 by Phillip-Jennings Custom Homes. Built with incredible craftsmanship and quality throughout, the rooms are gracious with intricate details including arched doorways, beamed and custom ceiling treatments. A beautiful entryway, flanked by the formal living room and a private study features, hardwood floors with intricate marble inlay. The paneled office and family room with custom wet-bar, overlook the outdoor loggia with fireplace. A gourmet kitchen opens to breakfast and family room, with custom cabinetry, granite countertops, large walk-in pantry, two dishwashers, Wolf range and built-in refrigerator. There are two dining areas and a butler's pantry with hardwood floors throughout. The second floor master suite is private with a sitting area and spa like bath with marble floors, jetted tub, double shower, separate closets and a large walk in storage room. Additionally there are four secondary bedrooms with private baths and walk in closets; a study cove and gameroom. There is also a media room and project room with half-bath on the third floor and an office/mudroom with half bath on the first floor. A two car garage with an alley entrance and extensive landscaping complete this home. Situated on a 70 x 150 lot, this home in the HPISD – Hyer elementary neighborhood, is centrally located to SMU, Snider Plaza and Preston Center, with easy access to shopping and fine dining.
This property is not currently displayed as for sale or rent on Zillow. This may be different from what's on other websites or public sources.