Welcome to 3417 Purdue Avenue, a fabulous expanded Tudor in University Park. This spacious home offers 5 bedrooms and 4 baths, and is tastefully updated to blend modern conveniences with classic charm across 4,085 sq ft.
Step inside to discover a bright sun porch and a living room featuring original stained glass windows and custom details that exude warmth and character. Formal dining room with arched doorway leads to gourmet kitchen, adorned with marble countertops and stainless steel appliances. A cozy den perfect for family gatherings opens to the kitchen and overlooks backyard. Additional room with custom bar could serve as extra living or dining space and opens to a fantastic backyard with covered patio, built-in grill, pool, turf, and attached two-car garage with rolling gate.
A downstairs bedroom with built-ins and full bath with designer wallpaper complete the first floor. Upstairs, the primary suite with vaulted ceilings offers a serene escape with marble bath and a balcony overlooking the backyard. Three additional bedrooms and a large game room are also upstairs.
Located on a wonderful block in HPISD, this home offers a flexible floor plan and is packed with charm and character. Walking distance to University Park Elementary, the UP pool, and great shopping and dining in Snider Plaza, this prime location can’t be beat!
Sold
Price Unknown
3417 Purdue Ave, Dallas, TX 75225
5beds
4,085sqft
Single Family Residence
Built in 1928
7,013 Square Feet Lot
$2,819,200 Zestimate®
$--/sqft
$7,514 Estimated rent
Home value
$2,819,200
$2.57M - $3.10M
$7,514/mo
Zestimate® history
Owner options
List your home for rent
$7,514/mo
Rent Zestimate®
Find your next renter with Zillow Rental Manager. Plus, with online applications, you can quickly screen prospective tenants – for free.
$7,514/mo
Rent Zestimate®
Refinance and save
Refinancing to a lower rate could help reduce your monthly payments and save thousands over the life of the loan.
Explore your selling options
Work with a Zillow partner agent
Leverage their expertise and Zillow's premium Showcase listings to get your home seen by more buyers.
Get startedList with your own agent
Get your home in front of millions of buyers by listing it on Zillow.
Learn how to do itSell it yourself
Take full control of how buyers see your home on Zillow by listing For Sale by Owner (FSBO).
List your homeWhat's special
Fantastic backyardBuilt-in grillFormal dining roomBright sun porchExpanded tudorCovered patioVaulted ceilings
Zillow last checked:
Listing updated:
Listed by:
Molly Hurt 0616626 214-394-1234,
Compass RE Texas, LLC. 214-814-8100,
Marcy Haggar 0648166 214-793-0309,
Compass RE Texas, LLC.
Bought with:
Marcy Haggar
Compass RE Texas, LLC.
Source: NTREIS,MLS#: 21065344
Facts & features
Interior
Bedrooms & bathrooms
- Bedrooms: 5
- Bathrooms: 4
- Full bathrooms: 4
Primary bedroom
- Features: Dual Sinks, Separate Shower, Walk-In Closet(s)
- Level: Second
- Dimensions: 18 x 15
Bedroom
- Level: First
- Dimensions: 13 x 12
Bedroom
- Features: Walk-In Closet(s)
- Level: Second
- Dimensions: 13 x 12
Bedroom
- Features: Walk-In Closet(s)
- Level: Second
- Dimensions: 12 x 11
Bedroom
- Features: Walk-In Closet(s)
- Level: Second
- Dimensions: 18 x 11
Den
- Level: First
- Dimensions: 14 x 13
Dining room
- Level: First
- Dimensions: 14 x 13
Other
- Features: Built-in Features, Jetted Tub, Separate Shower
- Level: Second
- Dimensions: 18 x 11
Other
- Level: Second
- Dimensions: 9 x 8
Other
- Level: First
- Dimensions: 8 x 7
Game room
- Level: Second
- Dimensions: 20 x 15
Kitchen
- Features: Breakfast Bar, Built-in Features, Eat-in Kitchen, Stone Counters
- Level: First
- Dimensions: 20 x 15
Living room
- Level: First
- Dimensions: 13 x 13
Living room
- Level: First
- Dimensions: 14 x 13
Sunroom
- Level: First
- Dimensions: 13 x 10
Heating
- Central, Natural Gas, Zoned
Cooling
- Central Air, Ceiling Fan(s), Electric, Zoned
Appliances
- Included: Built-In Refrigerator, Double Oven, Dishwasher, Gas Cooktop, Disposal, Ice Maker, Microwave, Refrigerator, Vented Exhaust Fan, Warming Drawer, Wine Cooler
Features
- Dry Bar, Decorative/Designer Lighting Fixtures, High Speed Internet, Cable TV
- Flooring: Carpet, Marble, Stone, Wood
- Has basement: No
- Number of fireplaces: 1
- Fireplace features: Gas Log, Gas Starter
Interior area
- Total interior livable area: 4,085 sqft
Property
Parking
- Total spaces: 2
- Parking features: Driveway, Garage, Garage Door Opener, Garage Faces Rear
- Attached garage spaces: 2
- Has uncovered spaces: Yes
Features
- Levels: Two
- Stories: 2
- Patio & porch: Balcony, Covered
- Exterior features: Balcony
- Pool features: Gunite, In Ground, Pool, Salt Water
- Fencing: Wood
Lot
- Size: 7,013 Square Feet
- Dimensions: 50 x 140
- Features: Interior Lot, Sprinkler System, Few Trees
Details
- Parcel number: 60218500920230000
Construction
Type & style
- Home type: SingleFamily
- Architectural style: Tudor,Detached
- Property subtype: Single Family Residence
Materials
- Brick
- Foundation: Pillar/Post/Pier
- Roof: Composition
Condition
- Year built: 1928
Utilities & green energy
- Sewer: Public Sewer
- Water: Public
- Utilities for property: Sewer Available, Water Available, Cable Available
Community & HOA
Community
- Features: Sidewalks
- Security: Security System
- Subdivision: University Heights Add 01 Sec Rev
HOA
- Has HOA: No
Location
- Region: Dallas
Financial & listing details
- Date on market: 11/6/2025
- Cumulative days on market: 51 days
- Listing terms: Cash,Conventional
- Exclusions: Primary Bedroom attached headboard and curtains
Price history
| Date | Event | Price |
|---|---|---|
| 1/27/2026 | Sold | -- |
Source: NTREIS #21065344 Report a problem | ||
| 1/7/2026 | Pending sale | $2,975,000$728/sqft |
Source: NTREIS #21065344 Report a problem | ||
| 12/30/2025 | Contingent | $2,975,000$728/sqft |
Source: NTREIS #21065344 Report a problem | ||
| 12/16/2025 | Price change | $2,975,000-0.7%$728/sqft |
Source: NTREIS #21065344 Report a problem | ||
| 11/21/2025 | Price change | $2,995,000-3.4%$733/sqft |
Source: NTREIS #21065344 Report a problem | ||
| 11/20/2025 | Listed for sale | $3,100,000$759/sqft |
Source: NTREIS #21065344 Report a problem | ||
| 11/14/2025 | Contingent | $3,100,000$759/sqft |
Source: NTREIS #21065344 Report a problem | ||
| 11/6/2025 | Listed for sale | $3,100,000$759/sqft |
Source: NTREIS #21065344 Report a problem | ||
Public tax history
Tax history is unavailable.
Neighborhood: University Heights
Nearby homes
- $2,853,7005 bd4 ba4k sqft3417 Purdue St, Dallas, TX 75225Off Market
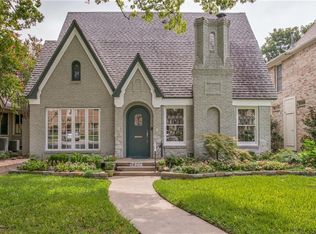
- $2,769,0004 bd4 ba4k sqft3421 Purdue St, Dallas, TX 75225Off Market
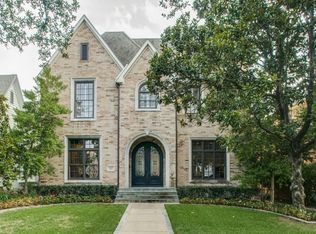
- $3,952,5004 bd5 ba5.1k sqft3424 Purdue St, Dallas, TX 75225Off Market
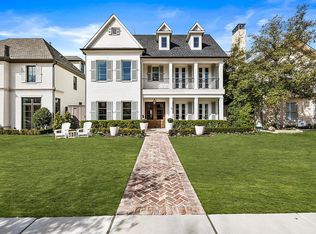
- $2,506,4004 bd3 ba3.4k sqft3425 Purdue St, Dallas, TX 75225Off Market
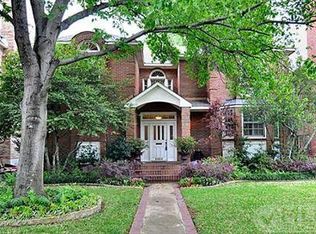
- $2,448,3004 bd4 ba4.4k sqft3429 Purdue St, Dallas, TX 75225Off Market
- $2,211,7004 bd3 ba2.9k sqft3413 Purdue St, Dallas, TX 75225Off Market
- $--5 bd5 ba4.8k sqft3416 Stanford Ave, Dallas, TX 75225Sold
- $2,936,2004 bd4 ba4.5k sqft3412 Stanford Ave, Dallas, TX 75225Off Market
Nearby schools
GreatSchools rating
- 10/10University Park Elementary SchoolGrades: PK-4Distance: 0.2 mi
- 10/10Highland Park Middle SchoolGrades: 7-8Distance: 0.9 mi
- 9/10Highland Park High SchoolGrades: 9-12Distance: 1.2 mi
Schools provided by the listing agent
- Elementary: University
- High: Highland Park
- District: Highland Park ISD
Source: NTREIS. This data may not be complete. We recommend contacting the local school district to confirm school assignments for this home.
Get a cash offer in 3 minutes
Find out how much your home could sell for in as little as 3 minutes with a no-obligation cash offer.
Estimated market value
$2,819,200
Get a cash offer in 3 minutes
Find out how much your home could sell for in as little as 3 minutes with a no-obligation cash offer.
Estimated market value
$2,819,200
- Texas
- Dallas County
- University Park
- 75225
- University Heights
- 3417 Purdue Ave
