3416 Stanford in University Park, TX offers 4,842 square feet of comfortable, well-planned living with the kind of spaces that make daily family life feel easy. The home features four bedrooms, all located upstairs, along with a spacious playroom that can easily serve as a fifth bedroom, game room, or flex space. Downstairs includes a private office, two generous living areas, a bar, and a refreshed kitchen that opens naturally into the main living and breakfast areas—creating an easy flow for busy mornings, casual dinners, homework, and entertaining.
Thoughtful updates include updated bathrooms, a whole-house water filtration system, and a built-in electric vehicle charger in the garage. The primary suite offers a quiet retreat with a beautifully updated bath and a screened-in balcony overlooking the pool. Outside, the backyard is made for family fun and relaxed entertaining, with a pool, patio space, and a comfortable connection to the main living areas.
Set in one of University Park’s most convenient locations, the home is just moments from University Park Elementary, Snider Plaza, Curtis Park, and Holmes Aquatic Center. With generous living spaces, all bedrooms upstairs, a flexible fifth-bedroom option, and a backyard pool, this is a home designed for families who want space, convenience, and a true neighborhood lifestyle.
Sold
Price Unknown
3416 Stanford Ave, Dallas, TX 75225
5beds
4,842sqft
Single Family Residence
Built in 1996
6,969 Square Feet Lot
$3,189,600 Zestimate®
$--/sqft
$-- Estimated rent
Home value
$3,189,600
$2.93M - $3.44M
Not available
Zestimate® history
Owner options
List your home for rent
Find your next renter with Zillow Rental Manager. Plus, with online applications, you can quickly screen prospective tenants – for free.
Refinance and save
Refinancing to a lower rate could help reduce your monthly payments and save thousands over the life of the loan.
Explore your selling options
Work with a Zillow partner agent
Leverage their expertise and Zillow's premium Showcase listings to get your home seen by more buyers.
Get startedList with your own agent
Get your home in front of millions of buyers by listing it on Zillow.
Learn how to do itSell it yourself
Take full control of how buyers see your home on Zillow by listing For Sale by Owner (FSBO).
List your homeWhat's special
Backyard poolPatio spaceUpdated bathroomsWhole-house water filtration systemGenerous living spacesPrivate office
Zillow last checked:
Listing updated:
Listed by:
Tom Hughes 0557585 214-649-3323,
Compass RE Texas, LLC. 214-814-8100,
Cary Smith 0668566 214-763-6840,
Compass RE Texas, LLC.
Bought with:
Lauren Laughry, 0683769
Allie Beth Allman & Assoc.
Source: NTREIS,MLS#: 21283844
Facts & features
Interior
Bedrooms & bathrooms
- Bedrooms: 5
- Bathrooms: 5
- Full bathrooms: 4
- 1/2 bathrooms: 1
Primary bedroom
- Features: En Suite Bathroom, Walk-In Closet(s)
- Level: Second
- Dimensions: 18 x 16
Bedroom
- Features: En Suite Bathroom, Walk-In Closet(s)
- Level: Second
- Dimensions: 16 x 14
Bedroom
- Features: En Suite Bathroom
- Level: Second
- Dimensions: 15 x 13
Bedroom
- Features: En Suite Bathroom, Walk-In Closet(s)
- Level: Second
- Dimensions: 15 x 13
Bedroom
- Level: Second
- Dimensions: 20 x 16
Breakfast room nook
- Level: First
- Dimensions: 15 x 10
Den
- Features: Fireplace
- Level: First
- Dimensions: 15 x 14
Dining room
- Level: First
- Dimensions: 14 x 13
Kitchen
- Features: Built-in Features, Eat-in Kitchen, Walk-In Pantry
- Level: First
- Dimensions: 20 x 15
Laundry
- Features: Built-in Features
- Level: Second
- Dimensions: 10 x 5
Living room
- Features: Fireplace
- Level: First
- Dimensions: 21 x 18
Office
- Level: First
- Dimensions: 14 x 11
Appliances
- Included: Built-In Gas Range, Built-In Refrigerator, Dishwasher, Disposal, Gas Range, Microwave, Vented Exhaust Fan, Warming Drawer
- Laundry: Laundry in Utility Room
Features
- Wet Bar, Eat-in Kitchen, High Speed Internet, Multiple Staircases, Open Floorplan, Pantry, Cable TV, Walk-In Closet(s), Wired for Sound
- Flooring: Carpet, Tile, Wood
- Windows: Bay Window(s), Skylight(s), Shutters
- Has basement: No
- Number of fireplaces: 2
- Fireplace features: Gas, Gas Log
Interior area
- Total interior livable area: 4,842 sqft
Property
Parking
- Total spaces: 2
- Parking features: Epoxy Flooring, Garage Faces Rear
- Attached garage spaces: 2
Features
- Levels: Two
- Stories: 2
- Patio & porch: Patio, Screened, Covered
- Exterior features: Outdoor Grill
- Pool features: In Ground, Pool
Lot
- Size: 6,969 Square Feet
- Dimensions: 50 x 140
- Features: Interior Lot
Details
- Parcel number: 60218500920140000
Construction
Type & style
- Home type: SingleFamily
- Architectural style: Traditional,Detached
- Property subtype: Single Family Residence
Materials
- Brick, Stone Veneer
- Foundation: Slab
- Roof: Composition
Condition
- Year built: 1996
Utilities & green energy
- Sewer: Public Sewer
- Water: Public
- Utilities for property: Sewer Available, Water Available, Cable Available
Community & HOA
Community
- Security: Security System
- Subdivision: University Heights
HOA
- Has HOA: No
Location
- Region: Dallas
Financial & listing details
- Tax assessed value: $2,598,970
- Annual tax amount: $26,220
- Date on market: 6/4/2026
- Cumulative days on market: 20 days
- Listing terms: Cash,Conventional
Price history
| Date | Event | Price |
|---|---|---|
| 7/20/2026 | Sold | -- |
Source: NTREIS #21283844 Report a problem | ||
| 7/2/2026 | Pending sale | $3,195,000$660/sqft |
Source: NTREIS #21283844 Report a problem | ||
| 6/24/2026 | Contingent | $3,195,000$660/sqft |
Source: NTREIS #21283844 Report a problem | ||
| 6/22/2026 | Listed for sale | $3,195,000$660/sqft |
Source: NTREIS #21283844 Report a problem | ||
| 6/17/2026 | Contingent | $3,195,000$660/sqft |
Source: NTREIS #21283844 Report a problem | ||
| 6/15/2026 | Listed for sale | $3,195,000$660/sqft |
Source: NTREIS #21283844 Report a problem | ||
| 6/8/2026 | Contingent | $3,195,000$660/sqft |
Source: NTREIS #21283844 Report a problem | ||
| 6/4/2026 | Listed for sale | $3,195,000+96.6%$660/sqft |
Source: NTREIS #21283844 Report a problem | ||
| 4/12/2019 | Sold | -- |
Source: Agent Provided Report a problem | ||
| 3/1/2019 | Pending sale | $1,625,000$336/sqft |
Source: Compass RE Texas, LLC. #13951823 Report a problem | ||
| 1/25/2019 | Price change | $1,625,000-1.5%$336/sqft |
Source: Compass RE Texas, LLC. #13951823 Report a problem | ||
| 10/29/2018 | Price change | $1,649,000-2.7%$341/sqft |
Source: Compass RE Texas, LLC. #13951823 Report a problem | ||
| 10/11/2018 | Listed for sale | $1,695,000+21.2%$350/sqft |
Source: Compass RE Texas, LLC. #13951823 Report a problem | ||
| 6/18/2015 | Sold | -- |
Source: Agent Provided Report a problem | ||
| 5/20/2015 | Pending sale | $1,399,000$289/sqft |
Source: Allie Beth Allman & Assoc. #13142488 Report a problem | ||
| 5/15/2015 | Listed for sale | $1,399,000$289/sqft |
Source: Allie Beth Allman & Assoc. #13142488 Report a problem | ||
| 5/6/2015 | Pending sale | $1,399,000$289/sqft |
Source: Allie Beth Allman & Assoc. #13142488 Report a problem | ||
| 5/2/2015 | Listed for sale | $1,399,000+14.8%$289/sqft |
Source: Allie Beth Allman & Assoc. #13142488 Report a problem | ||
| 6/9/2011 | Listing removed | $1,219,000$252/sqft |
Source: Ebby Halliday Realtors #11544372 Report a problem | ||
| 2/17/2011 | Price change | $1,219,000-2.4%$252/sqft |
Source: Ebby Halliday Realtors #11544372 Report a problem | ||
| 11/3/2010 | Price change | $1,249,000-3.6%$258/sqft |
Source: Ebby Halliday Realtors #11447804 Report a problem | ||
| 7/29/2010 | Listed for sale | $1,295,000$267/sqft |
Source: Active Website #11447804 Report a problem | ||
| 2/9/2004 | Sold | -- |
Source: Public Record Report a problem | ||
Public tax history
| Year | Property taxes | Tax assessment |
|---|---|---|
| 2025 | $26,220 +6.2% | $2,598,970 +5.8% |
| 2024 | $24,700 +7.5% | $2,457,090 +12.6% |
| 2023 | $22,981 -5.2% | $2,182,590 +34.7% |
| 2022 | $24,244 -2.3% | $1,620,440 +3.9% |
| 2021 | $24,807 -2.2% | $1,558,890 |
| 2020 | $25,359 -0.7% | $1,558,890 |
| 2019 | $25,532 -3.1% | $1,558,890 |
| 2018 | $26,347 +11% | $1,558,890 +9.4% |
| 2017 | $23,727 +2.5% | $1,424,320 |
| 2016 | $23,141 +11% | $1,424,320 +6.3% |
| 2015 | $20,846 0% | $1,340,260 +4.7% |
| 2014 | $20,846 | $1,280,220 |
| 2013 | -- | -- |
| 2012 | -- | -- |
| 2011 | -- | -- |
| 2010 | -- | -- |
| 2009 | -- | -- |
| 2008 | -- | -- |
| 2007 | -- | -- |
| 2005 | -- | -- |
| 2004 | -- | -- |
| 2003 | -- | -- |
| 2002 | -- | -- |
| 2001 | -- | -- |
Find assessor info on the county website
Neighborhood: University Heights
Nearby homes
- $2,936,2004 bd4 ba4.5k sqft3412 Stanford Ave, Dallas, TX 75225Off Market
- $4,031,0004 bd6 ba4.6k sqft3424 Stanford Ave, Dallas, TX 75225Off Market
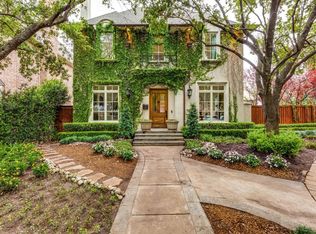
- $2,926,9004 bd6 ba4.4k sqft3408 Stanford Ave, Dallas, TX 75225Off Market

- $2,425,7004 bd3 ba3.7k sqft3404 Stanford Ave, Dallas, TX 75225Off Market
- $--5 bd5 ba4.8k sqft3428 Stanford Ave, Dallas, TX 75225Sold
- $2,853,7005 bd4 ba4k sqft3417 Purdue St, Dallas, TX 75225Off Market
- $--5 bd4 ba4k sqft3417 Purdue Ave, Dallas, TX 75225Sold
- $2,769,0004 bd4 ba4k sqft3421 Purdue St, Dallas, TX 75225Off Market
Nearby schools
GreatSchools rating
- 10/10University Park Elementary SchoolGrades: PK-4Distance: 0.2 mi
- 10/10Highland Park Middle SchoolGrades: 7-8Distance: 0.9 mi
- 9/10Highland Park High SchoolGrades: 9-12Distance: 1.2 mi
Schools provided by the listing agent
- Elementary: University
- Middle: Highland Park
- High: Highland Park
- District: Highland Park ISD
Source: NTREIS. This data may not be complete. We recommend contacting the local school district to confirm school assignments for this home.
Get a cash offer in 3 minutes
Find out how much your home could sell for in as little as 3 minutes with a no-obligation cash offer.
Estimated market value
$3,189,600
Get a cash offer in 3 minutes
Find out how much your home could sell for in as little as 3 minutes with a no-obligation cash offer.
Estimated market value
$3,189,600
- Texas
- Dallas County
- University Park
- 75225
- University Heights
- 3416 Stanford Ave
