• Located steps from University Park Elementary School, UP parks, swimming pool and shopping
• Center hall plan leads you past updated formals with designer finishes, recently refreshed
• 2023 kitchen remodel includes ss appliances, gas range, wine closet, oversized marble waterfall island that overlooks the great room
• Sophisticated wet bar, with gorgeous marble & designer wallpaper
• Second floor: 4 generous sized bedrooms and closets
• Second staircase takes guests to game room with vaulted ceiling and private office
• Primary suite has spacious bathroom, refreshed in 2018, with separate marble vanities and custom walk-in closet
• Third floor: 5th bedroom with full bath. Would make a perfect guest suite or additional game room
• French doors in Great Room open to an outdoor living room, grill, with phantom screens, overlooking refreshing pool & spa
Please open document link for more details on specific designer updates!
Sold
Price Unknown
3428 Stanford Ave, Dallas, TX 75225
5beds
4,862sqft
Single Family Residence
Built in 1998
7,000 Square Feet Lot
$3,229,900 Zestimate®
$--/sqft
$-- Estimated rent
Home value
$3,229,900
$2.91M - $3.59M
Not available
Zestimate® history
Owner options
List your home for rent
Find your next renter with Zillow Rental Manager. Plus, with online applications, you can quickly screen prospective tenants – for free.
Refinance and save
Refinancing to a lower rate could help reduce your monthly payments and save thousands over the life of the loan.
Explore your selling options
Work with a Zillow partner agent
Leverage their expertise and Zillow's premium Showcase listings to get your home seen by more buyers.
Get startedList with your own agent
Get your home in front of millions of buyers by listing it on Zillow.
Learn how to do itSell it yourself
Take full control of how buyers see your home on Zillow by listing For Sale by Owner (FSBO).
List your homeWhat's special
Refreshing pool and spaSophisticated wet barPrivate officeGreat roomVaulted ceilingSpacious bathroomGame room
Zillow last checked:
Listing updated:
Listed by:
Stephanie Pinkston 0242699 214-803-1721,
Allie Beth Allman & Assoc. 214-521-7355,
Margie Harris 0420558 214-460-7401,
Allie Beth Allman & Assoc.
Bought with:
Christine Danuser
Compass RE Texas, LLC.
Source: NTREIS,MLS#: 20926079
Facts & features
Interior
Bedrooms & bathrooms
- Bedrooms: 5
- Bathrooms: 5
- Full bathrooms: 4
- 1/2 bathrooms: 1
Primary bedroom
- Features: Closet Cabinetry, Ceiling Fan(s), Double Vanity, En Suite Bathroom, Garden Tub/Roman Tub, Sitting Area in Primary, Separate Shower, Walk-In Closet(s)
- Level: Second
- Dimensions: 18 x 16
Bedroom
- Features: Closet Cabinetry, Ceiling Fan(s), En Suite Bathroom, Walk-In Closet(s)
- Level: Second
- Dimensions: 14 x 12
Bedroom
- Features: Ceiling Fan(s), En Suite Bathroom, Walk-In Closet(s)
- Level: Second
- Dimensions: 16 x 15
Bedroom
- Features: Ceiling Fan(s), En Suite Bathroom, Walk-In Closet(s)
- Level: Second
- Dimensions: 15 x 12
Bedroom
- Features: En Suite Bathroom, Walk-In Closet(s)
- Level: Third
- Dimensions: 35 x 22
Primary bathroom
- Features: Built-in Features, Dual Sinks, Double Vanity, En Suite Bathroom, Garden Tub/Roman Tub, Stone Counters, Separate Shower
- Level: Second
- Dimensions: 15 x 10
Breakfast room nook
- Features: Eat-in Kitchen
- Level: First
- Dimensions: 13 x 9
Dining room
- Features: Butler's Pantry
- Level: First
- Dimensions: 15 x 16
Family room
- Features: Built-in Features, Fireplace
- Level: First
- Dimensions: 23 x 16
Other
- Features: En Suite Bathroom
- Level: Second
- Dimensions: 9 x 5
Other
- Features: Dual Sinks, Double Vanity, En Suite Bathroom, Jack and Jill Bath, Separate Shower
- Level: Second
- Dimensions: 18 x 5
Other
- Features: En Suite Bathroom
- Level: Third
- Dimensions: 7 x 5
Game room
- Features: Ceiling Fan(s)
- Level: Second
- Dimensions: 22 x 24
Half bath
- Level: First
- Dimensions: 6 x 5
Kitchen
- Features: Breakfast Bar, Built-in Features, Butler's Pantry, Eat-in Kitchen, Kitchen Island, Pantry, Stone Counters, Walk-In Pantry
- Level: First
- Dimensions: 14 x 13
Laundry
- Level: First
- Dimensions: 7 x 6
Living room
- Features: Built-in Features, Fireplace
- Level: First
- Dimensions: 14 x 13
Office
- Level: Second
- Dimensions: 9 x 8
Heating
- Central, Fireplace(s), Gas, Zoned
Cooling
- Central Air, Electric, Zoned
Appliances
- Included: Built-In Refrigerator, Dishwasher, Gas Cooktop, Disposal, Ice Maker, Microwave, Range, Some Commercial Grade, Vented Exhaust Fan, Wine Cooler
- Laundry: Laundry in Utility Room
Features
- Dry Bar, Decorative/Designer Lighting Fixtures, Eat-in Kitchen, Granite Counters, Kitchen Island, Multiple Staircases, Open Floorplan, Pantry, Walk-In Closet(s), Wired for Sound
- Flooring: Carpet, Hardwood
- Windows: Window Coverings
- Has basement: No
- Number of fireplaces: 2
- Fireplace features: Gas Log, Masonry
Interior area
- Total interior livable area: 4,862 sqft
Property
Parking
- Total spaces: 2
- Parking features: Alley Access, Direct Access, Door-Single, Garage, Garage Faces Rear
- Attached garage spaces: 2
Features
- Levels: Three Or More
- Stories: 3
- Patio & porch: Screened, Covered
- Exterior features: Lighting, Outdoor Grill, Rain Gutters
- Pool features: Heated, In Ground, Outdoor Pool, Pool, Pool/Spa Combo
- Fencing: Wood
Lot
- Size: 7,000 Square Feet
- Dimensions: 50 x 140
- Features: Interior Lot
Details
- Parcel number: 60218500920110000
Construction
Type & style
- Home type: SingleFamily
- Architectural style: Traditional,Detached
- Property subtype: Single Family Residence
Materials
- Brick
- Foundation: Pillar/Post/Pier
- Roof: Composition
Condition
- Year built: 1998
Utilities & green energy
- Sewer: Public Sewer
- Water: Public
- Utilities for property: Sewer Available, Water Available
Community & HOA
Community
- Features: Curbs, Sidewalks
- Security: Security System, Carbon Monoxide Detector(s), Fire Alarm
- Subdivision: University Heights
HOA
- Has HOA: No
Location
- Region: Dallas
Financial & listing details
- Tax assessed value: $2,539,200
- Annual tax amount: $25,218
- Date on market: 5/8/2025
- Cumulative days on market: 29 days
- Listing terms: Cash,Conventional
- Exclusions: See Agent
Price history
| Date | Event | Price |
|---|---|---|
| 6/27/2025 | Sold | -- |
Source: NTREIS #20926079 Report a problem | ||
| 6/20/2025 | Pending sale | $3,399,000$699/sqft |
Source: NTREIS #20926079 Report a problem | ||
| 6/10/2025 | Contingent | $3,399,000$699/sqft |
Source: NTREIS #20926079 Report a problem | ||
| 5/8/2025 | Listed for sale | $3,399,000+183.5%$699/sqft |
Source: NTREIS #20926079 Report a problem | ||
| 11/26/2010 | Listing removed | $1,199,000$247/sqft |
Source: Allie Beth Allman & Assoc. #11481246 Report a problem | ||
| 11/3/2010 | Price change | $1,199,000-6%$247/sqft |
Source: Allie Beth Allman & Assoc. #11481246 Report a problem | ||
| 10/21/2010 | Price change | $1,275,000-3.8%$262/sqft |
Source: Allie Beth Allman & Assoc. #11481246 Report a problem | ||
| 10/2/2010 | Listed for sale | $1,325,000$273/sqft |
Source: Allie Beth Allman & Assoc. #11481246 Report a problem | ||
Public tax history
| Year | Property taxes | Tax assessment |
|---|---|---|
| 2025 | $25,218 +6.1% | $2,539,200 +7.2% |
| 2024 | $23,765 +7.5% | $2,369,080 +18.3% |
| 2023 | $22,107 -5.3% | $2,002,300 +28.3% |
| 2022 | $23,341 -0.3% | $1,561,150 +6.1% |
| 2021 | $23,405 -2.2% | $1,471,750 |
| 2020 | $23,925 -0.7% | $1,471,750 |
| 2019 | $24,088 -3.1% | $1,471,750 |
| 2018 | $24,857 +8.6% | $1,471,750 +7.1% |
| 2017 | $22,879 +2.5% | $1,374,030 |
| 2016 | $22,314 +11.5% | $1,374,030 +3.2% |
| 2015 | $20,012 | $1,331,370 +8.3% |
| 2014 | $20,012 | $1,229,390 |
| 2013 | -- | -- |
| 2012 | -- | -- |
| 2011 | -- | -- |
| 2010 | -- | -- |
| 2009 | -- | -- |
| 2008 | -- | -- |
| 2007 | -- | -- |
| 2005 | -- | -- |
| 2004 | -- | -- |
| 2003 | -- | -- |
| 2002 | -- | -- |
| 2001 | -- | -- |
Find assessor info on the county website
Neighborhood: University Heights
Nearby homes
- $2,084,9003 bd2 ba1.8k sqft3432 Stanford Ave, Dallas, TX 75225Off Market

- $4,110,8004 bd6 ba4.6k sqft3424 Stanford Ave, Dallas, TX 75225Off Market
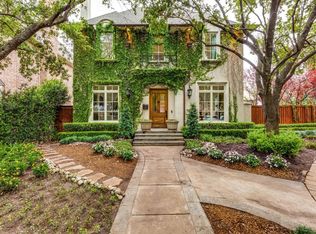
- $2,442,3005 bd4 ba3.7k sqft3436 Stanford Ave, Dallas, TX 75225Off Market
- $2,940,0004 bd4 ba3.7k sqft3440 Stanford Ave, Dallas, TX 75225Off Market
- $--5 bd5 ba4.8k sqft3416 Stanford Ave, Dallas, TX 75225Sold
- $2,540,2004 bd4 ba2.8k sqft3433 Purdue St, Dallas, TX 75225Off Market
- $--5 bd4 ba2.8k sqft3433 Purdue Ave, Dallas, TX 75225Sold
- $2,580,1004 bd3 ba3.4k sqft3425 Purdue St, Dallas, TX 75225Off Market
Nearby schools
GreatSchools rating
- 10/10University Park Elementary SchoolGrades: PK-4Distance: 0.2 mi
- 10/10Highland Park Middle SchoolGrades: 7-8Distance: 0.9 mi
- 9/10Highland Park High SchoolGrades: 9-12Distance: 1.2 mi
Schools provided by the listing agent
- Elementary: University
- Middle: Highland Park
- High: Highland Park
- District: Highland Park ISD
Source: NTREIS. This data may not be complete. We recommend contacting the local school district to confirm school assignments for this home.
Get a cash offer in 3 minutes
Find out how much your home could sell for in as little as 3 minutes with a no-obligation cash offer.
Estimated market value
$3,229,900
Get a cash offer in 3 minutes
Find out how much your home could sell for in as little as 3 minutes with a no-obligation cash offer.
Estimated market value
$3,229,900
- Texas
- Dallas County
- University Park
- 75225
- University Heights
- 3428 Stanford Ave
