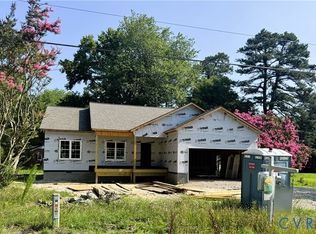
New Construction! Welcome to your new home. This quality craftsmanship meets modern comfort. This beautifully designed 1,524 square-foot home offers 3 bedrooms and 2 full baths with an open-concept layout perfect for everyday living and entertaining. The spacious kitchen features a center island and flows seamlessly into the living and dining areas. The primary suite includes a large walk-in closet and private bath, while a seperate utility room adds convenience. Exterior features include low-maintenance vinyl siding, an energy-effecient heat pump, a welcoming covered front porch, a rear deck for outdoor enjoyment, and an attached 2 car garage. Don't miss his opportunity to own a beautiful new home in Gloucester County!
New construction
$399,950
3417 Sweet Gum Ln, Hayes, VA 23072
3beds
1,524sqft
:
Get pre-qualified$2,402/mo
Single Family Residence
Built in 2026
0.45 Acres Lot
$399,400 Zestimate®
$262/sqft
$-- HOA
What's special
Private bathLow-maintenance vinyl sidingWelcoming covered front porchCenter islandSpacious kitchenPrimary suiteLarge walk-in closet
- 10 days |
- 268 |
- 5 |
Zillow last checked:
Listing updated:
Listed by:
Dean Cobb 804-356-3262,
Lee Conner Realty & Assoc. LLC 804-737-6058
Source: CVRMLS,MLS#: 2619264 Originating MLS: Central Virginia Regional MLS
Originating MLS: Central Virginia Regional MLSFacts & features
Interior
Bedrooms & bathrooms
- Bedrooms: 3
- Bathrooms: 2
- Full bathrooms: 2
Primary bedroom
- Level: First
- Dimensions: 13.4 x 16.4
Bedroom 2
- Level: First
- Dimensions: 11.4 x 12.5
Bedroom 3
- Level: First
- Dimensions: 11.8 x 12.5
Other
- Description: Tub & Shower
- Level: First
Kitchen
- Level: First
- Dimensions: 18.5 x 16.7
Laundry
- Level: First
- Dimensions: 13.0 x 6.10
Living room
- Level: First
- Dimensions: 18.5 x 16.10
Heating
- Electric, Heat Pump
Cooling
- Central Air
Appliances
- Included: Dishwasher, Refrigerator, Stove
Features
- Flooring: Vinyl
- Has basement: No
- Attic: Access Only
Interior area
- Total interior livable area: 1,524 sqft
- Finished area above ground: 1,524
- Finished area below ground: 0
Property
Parking
- Total spaces: 2
- Parking features: Attached, Garage
- Attached garage spaces: 2
Features
- Levels: One
- Stories: 1
- Patio & porch: Deck, Front Porch
- Pool features: None
Lot
- Size: 0.45 Acres
Details
- Parcel number: 046A235
Construction
Type & style
- Home type: SingleFamily
- Architectural style: Ranch
- Property subtype: Single Family Residence
Materials
- Drywall, Frame, Vinyl Siding
- Roof: Composition,Shingle
Condition
- New Construction,Under Construction
- New construction: Yes
- Year built: 2026
Utilities & green energy
- Sewer: Septic Tank
- Water: Well
Community & HOA
Community
- Subdivision: None
Location
- Region: Hayes
Financial & listing details
- Price per square foot: $262/sqft
- Tax assessed value: $21,410
- Annual tax amount: $134
- Date on market: 7/13/2026
- Ownership: Individuals
- Ownership type: Sole Proprietor
Estimated market value
$399,400
$379,000 - $419,000
$2,437/mo
Price history
| Date | Event | Price |
|---|---|---|
| 7/15/2026 | Listed for sale | $399,950$262/sqft |
Source:  CVRMLS #2619264 Report a problem CVRMLS #2619264 Report a problem | ||
Public tax history
Tax history is unavailable.
Monthly payment
Est. payment
Payment breakdown
Explore the cost of this home by adjusting the details. Changes won't be saved.Climate risks
Neighborhood: 23072
Nearby schools
GreatSchools rating
- 8/10Achilles Elementary SchoolGrades: PK-5Distance: 2.5 mi
- 7/10Page MiddleGrades: 6-8Distance: 4.8 mi
- 6/10Gloucester High SchoolGrades: 9-12Distance: 6 mi
Schools provided by the listing agent
- Elementary: Abingdon
- Middle: Page
- High: Gloucester
Source: CVRMLS. This data may not be complete. We recommend contacting the local school district to confirm school assignments for this home.
- $547,3003 bd3 ba2.9k sqft3394 Sweet Gum Ln, Hayes, VA 23072Off Market

- $9,0700.71 AcresSweet Gum Ln, Hayes, VA 23072Off Market

- $--1.033 AcresRpc #19046, Hayes, VA 23072Off Market
- $623,7003 bd3 ba2.6k sqft8228 Severn Dr, Gloucester, VA 23072Off Market
- $482,8003 bd1 ba2.2k sqft8295 Mobjack Ln, Hayes, VA 23072Off Market
- $189,1001 bd1 ba600 sqft8295 Mobjack Ln, Hayes, VA 23072Off Market
- $28,180-- bd-- ba1.1k sqft8229 Severn Dr, Hayes, VA 23072Off Market
- $433,9003 bd2 ba1.5k sqft8263 Mobjack Ln, Hayes, VA 23072Off Market
A local agent can set up tours, give advice and negotiate with sellers.
Similar homes
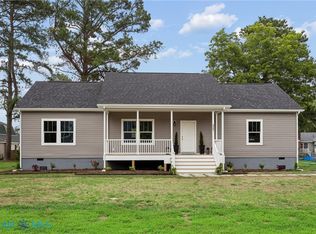
- $429,9003 bd2 ba1.5k sqft0 Vaughan Creek Loop, Hayes, VA 23072New Construction
 MLS ID #2619380, Dean Cobb, Lee Conner Realty & Assoc. LLC. CVRMLS
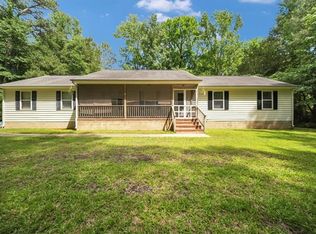
 - $399,5003 bd2 ba1.6k sqft4081 Eagle Rd, Hayes, VA 23072New Construction
 MLS ID #202601222, Norman L Sibley, NextHome Coast To Country Real Estate. Chesapeake Bay & Rivers AOR
 - $352,0003 bd2 ba1.3k sqft8157 Glass Rd, Hayes, VA 23072For Sale
 MLS ID #10640554, Melanie Whitehead. REIN Inc.
 - $369,9003 bd2 ba1.4k sqft8996 Guinea Rd, Hayes, VA 23072For Sale
 MLS ID #10641224, Weddy Carter. REIN Inc.
 - $369,9003 bd3 ba1.5k sqft4000 Ordinary Loop, Hayes, VA 23072For SaleMLS ID #10643686, Jasmine Efird-Lineberry. REIN Inc.
- $369,0003 bd2 ba1.7k sqft6743 Williams Landing Rd, Hayes, VA 23072For SaleMLS ID #10632193, Debra Spencer. REIN Inc.
- $450,0003 bd2 ba1.5k sqft3173 Ambrose Rd, Hayes, VA 23072For SaleMLS ID #2609917, Katelyn Ralston, FREI/United Real Estate Premier Inc. CVRMLS
- $345,0004 bd2 ba1.9k sqft4534 George Washington Memorial Hwy, Hayes, VA 23072For SaleMLS ID #10642086, Ashley Tarter. REIN Inc.
- $330,0003 bd2 ba1.6k sqft3248 Providence Rd, Hayes, VA 23072For SaleMLS ID #10639868, Kelsey Derby. REIN Inc.
- $459,9003 bd3 ba1.9k sqft9283 Diane Ave, Hayes, VA 23072For SaleMLS ID #10640433, Nicholas Yarkey. REIN Inc.
- $319,8503 bd2 ba1.6k sqft2111 Jenkins Neck Rd, Hayes, VA 23072For SaleMLS ID #10639855, Adriana Melendez. REIN Inc.
- $370,0004 bd2 ba1.7k sqft2505 Low Ground Rd, Hayes, VA 23072For SaleMLS ID #10626403, Ronald Rivera. REIN Inc.
- $274,9003 bd2 ba1.1k sqft2703 Woodford Ave, Hayes, VA 23072For SaleMLS ID #10642541, Ana Ron. REIN Inc.
- $398,7203 bd2 ba1.1k sqft1016 Old York Hampton Hwy, Yorktown, VA 23692For SaleMLS ID #10632799, Aaron Holmes. REIN Inc.
- $529,9003 bd3 ba1.7k sqft8335 Little England Rd, Hayes, VA 23072For SaleMLS ID #10622821, Ira Millen. REIN Inc.
- $599,0003 bd2 ba1.5k sqft8950 Cook Dr, Hayes, VA 23072For SaleMLS ID #10624921, Marshall Toney. REIN Inc.
- $449,0003 bd3 ba1.7k sqft7740 Waters Edge Ln, Gloucester Point, VA 23062For SaleMLS ID #10635175, Kris Weaver. REIN Inc.
- $449,9994 bd3 ba2.1k sqft6617 Quail Hollow Dr, Hayes, VA 23072For SaleMLS ID #10636760, Deborah Giese. REIN Inc.
- $--4 bd2 ba1.3k sqft206 Hornsbyville Rd, Yorktown, VA 23692AuctionServiceLink Auction
- $475,0003 bd2 ba1.5k sqft103 Poplar Point Rd, Yorktown, VA 23692For SaleMLS ID #10644388, Jada Mynhier. REIN Inc.
