Unique Property. Beautifully renovated. One side (entrance from the front) has 3 bedrooms, 1 full bath. The Auxiliary
Dwelling Unit/Studio with it's own private entrance from the back, equipped with full bath, washer/dryer connection, a
kitchenette with electric cooktop. Can be an airbnb, mid-term rental for traveling nurses/military contractors or home
office. Almost 0.40 acre lot. 3 to 4 car detached garage. Note: AUD and the main house can be reconnected easily if
new owner desired. Freshly painted, beautiful hardwood flooring throughout, new fixtures. Kitchen with new granite
counters, new stainless appliances, updated baths. Convenient to shopping, entertainment, and military bases.
Closed
Est. $394,400
206 Hornsbyville Rd, Yorktown, VA 23692
4beds
1,550sqft
Single Family Residence
Built in 1960
0.35 Acres Lot
$394,400 Zestimate®
$254/sqft
$-- HOA
Overview
- 58 days
- 12
- 0
Zillow last checked:
Listing updated:
Listed by:
Momo Hlaing 757-291-7298,
eXp Realty LLC
Source: WMLS,MLS#: 2302313 Originating MLS: Williamsburg MLS
Originating MLS: Williamsburg MLSFacts & features
Interior
Bedrooms & bathrooms
- Bedrooms: 4
- Bathrooms: 2
- Full bathrooms: 2
Primary bedroom
- Level: First
Bedroom 2
- Level: First
Bedroom 3
- Level: First
Bedroom 4
- Level: First
Family room
- Level: First
Kitchen
- Level: First
Heating
- Electric, Forced Air
Cooling
- Central Air
Appliances
- Laundry: Washer Hookup, Dryer Hookup
Features
- Flooring: Vinyl
- Has basement: No
- Has fireplace: No
Interior area
- Total interior livable area: 1,550 sqft
Property
Parking
- Parking features: Off Street
Features
- Levels: One
- Stories: 1
- Pool features: None
- Fencing: Back Yard,Chain Link
Lot
- Size: 0.35 Acres
Details
- Additional structures: Garage Apartment
- Parcel number: R09C11330677
- Zoning description: R20
Construction
Type & style
- Home type: SingleFamily
- Architectural style: Ranch
- Property subtype: Single Family Residence
Materials
- Brick, Drywall, Frame
- Roof: Asphalt,Shingle
Condition
- New construction: No
- Year built: 1960
Utilities & green energy
- Sewer: Public Sewer
- Water: Public
Community & HOA
Community
- Subdivision: Goffigan Gardens
HOA
- Has HOA: No
Location
- Region: Yorktown
Financial & listing details
- Price per square foot: $254/sqft
- Tax assessed value: $274,700
- Annual tax amount: $1,733
- Date on market: 7/28/2023
- Ownership: Fee Simple,Corporate
Foreclosure details
Estimated market value
$394,400
$375,000 - $414,000
$2,609/mo
Price history
| Date | Event | Price |
|---|---|---|
| 8/14/2026 | Sold | $308,463-10.6%$199/sqft |
Source: Public Record Report a problem | ||
| 1/9/2024 | Sold | $345,000$223/sqft |
Source:  WMLS #2302313 Report a problem WMLS #2302313 Report a problem | ||
| 12/8/2023 | Pending sale | $345,000$223/sqft |
Source: WMLS #2302313 Report a problem | ||
| 8/15/2023 | Contingent | $345,000$223/sqft |
Source:  REIN Inc. #10496651 Report a problem REIN Inc. #10496651 Report a problem | ||
| 8/7/2023 | Pending sale | $345,000$223/sqft |
Source: WMLS #2302313 Report a problem | ||
| 7/28/2023 | Listed for sale | $345,000+34.7%$223/sqft |
Source: REIN Inc. #10496651 Report a problem | ||
| 7/18/2022 | Sold | $256,125$165/sqft |
Source: Public Record Report a problem | ||
Public tax history
| Year | Property taxes | Tax assessment |
|---|---|---|
| 2025 | $2,143 +5.4% | $274,700 |
| 2024 | $2,033 +18.8% | $274,700 +23.6% |
| 2023 | $1,711 -1.3% | $222,200 |
| 2022 | $1,733 +3.7% | $222,200 +5.7% |
| 2021 | $1,672 | $210,300 |
| 2020 | $1,672 +7.5% | $210,300 +7.5% |
| 2019 | $1,556 | $195,700 |
| 2018 | $1,556 | $195,700 |
| 2017 | -- | $195,700 |
| 2016 | -- | $195,700 -1.5% |
| 2015 | -- | $198,600 |
| 2014 | -- | $198,600 -0.7% |
| 2013 | -- | $200,100 |
| 2012 | -- | $200,100 -6.4% |
| 2011 | -- | $213,800 |
| 2010 | -- | $213,800 -0.8% |
| 2009 | -- | $215,500 |
| 2008 | -- | $215,500 +27.9% |
| 2007 | -- | $168,500 |
| 2006 | -- | $168,500 +23.2% |
| 2005 | -- | $136,800 |
| 2004 | -- | $136,800 |
| 2003 | -- | -- |
| 2002 | -- | -- |
| 2001 | -- | -- |
Find assessor info on the county website
Monthly payment
Climate risks
Neighborhood: 23692
Nearby schools
Schools provided by the listing agent
- Elementary: Seaford
- Middle: Yorktown
- High: York
Source: WMLS. This data may not be complete. We recommend contacting the local school district to confirm school assignments for this home.
Similar homes
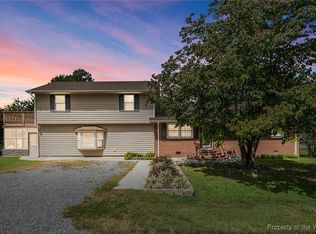
- $349,0004 bd2 ba1.4k sqft105 Riverside Dr, Yorktown, VA 23692For Sale
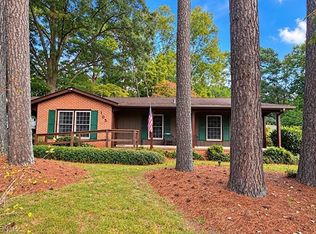 MLS ID #10657047, Jill Williams. REIN Inc.
 - $435,0003 bd2 ba1.9k sqft218 Terrebonne Rd, Yorktown, VA 23692For Sale
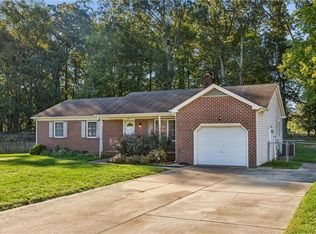 MLS ID #10655882, Ashley Horak. REIN Inc.
 - $395,0004 bd3 ba1.9k sqft509 Fleming Way, Yorktown, VA 23692For Sale
 MLS ID #10646233, Kimberly Burbage. REIN Inc.
 - $424,9003 bd3 ba1.6k sqft104 Bell Hill Dr, Yorktown, VA 23692For Sale
 MLS ID #10650514, Kyle Hause. REIN Inc.
