$100K Price Reduction! Experience luxury living in this exquisite Santa Barbara-style 5-bedroom, 5.5-bathroom home, complete with a media room. Positioned across from the park, this home’s sleek, modern design is filled with natural light, creating a welcoming & vibrant ambiance throughout. The expansive open floor plan offers effortless flow between spaces, perfect for both daily living & entertaining. Outside, a beautifully crafted loggia with a fully equipped outdoor kitchen invites alfresco dining & social gatherings. Inside, no detail has been spared—from the gourmet kitchen with top-tier appliances to the opulent master suite, featuring a spa-like bath with premium finishes, designed to pamper. Every corner of this home radiates sophistication & comfort, with high-end touches & cutting-edge amenities throughout. This property is the perfect fusion of elegance & casual California living, offering a serene sanctuary for those who appreciate style, comfort, & the finest luxuries.
Sold
Price Unknown
3417 Villanova St, Dallas, TX 75225
5beds
6,389sqft
Single Family Residence
Built in 2009
10,497 Square Feet Lot
$3,485,300 Zestimate®
$--/sqft
$-- Estimated rent
Home value
$3,485,300
$3.17M - $3.83M
Not available
Zestimate® history
Owner options
List your home for rent
Find your next renter with Zillow Rental Manager. Plus, with online applications, you can quickly screen prospective tenants – for free.
Refinance and save
Refinancing to a lower rate could help reduce your monthly payments and save thousands over the life of the loan.
Explore your selling options
Work with a Zillow partner agent
Leverage their expertise and Zillow's premium Showcase listings to get your home seen by more buyers.
Get startedList with your own agent
Get your home in front of millions of buyers by listing it on Zillow.
Learn how to do itSell it yourself
Take full control of how buyers see your home on Zillow by listing For Sale by Owner (FSBO).
List your homeWhat's special
Zillow last checked:
Listing updated:
Listed by:
Jamie Adams 0358381 817-235-4535,
Compass RE Texas, LLC. 214-814-8100,
Kelsi Couture 0629988 817-688-9492,
Compass RE Texas, LLC.
Bought with:
Justin Bustamante
Compass RE Texas, LLC.
Michael Brink, 0642624
Compass RE Texas, LLC.
Source: NTREIS,MLS#: 20639329
Facts & features
Interior
Bedrooms & bathrooms
- Bedrooms: 5
- Bathrooms: 6
- Full bathrooms: 5
- 1/2 bathrooms: 1
Primary bedroom
- Features: Closet Cabinetry, Dual Sinks, Double Vanity, En Suite Bathroom, Garden Tub/Roman Tub, Linen Closet, Sitting Area in Primary, Separate Shower, Walk-In Closet(s)
- Level: Second
- Dimensions: 24 x 16
Bedroom
- Features: En Suite Bathroom, Split Bedrooms
- Level: Second
- Dimensions: 16 x 13
Bedroom
- Features: En Suite Bathroom, Split Bedrooms
- Level: Second
- Dimensions: 15 x 13
Bedroom
- Features: En Suite Bathroom, Split Bedrooms
- Level: Second
- Dimensions: 15 x 13
Bedroom
- Features: En Suite Bathroom, Split Bedrooms
- Level: Third
- Dimensions: 21 x 14
Bonus room
- Level: Second
- Dimensions: 25 x 21
Breakfast room nook
- Level: First
- Dimensions: 14 x 13
Dining room
- Features: Fireplace
- Level: First
- Dimensions: 16 x 14
Kitchen
- Features: Breakfast Bar, Built-in Features, Butler's Pantry, Eat-in Kitchen, Granite Counters, Kitchen Island, Pantry, Stone Counters
- Level: First
- Dimensions: 20 x 16
Living room
- Level: First
- Dimensions: 16 x 14
Living room
- Features: Fireplace
- Level: First
- Dimensions: 23 x 20
Living room
- Level: First
- Dimensions: 13 x 12
Office
- Level: First
- Dimensions: 13 x 13
Utility room
- Features: Built-in Features, Utility Room, Utility Sink
- Level: Second
Heating
- Central, Fireplace(s), Geothermal, Natural Gas, Zoned
Cooling
- Central Air, Electric, Geothermal, Zoned
Appliances
- Included: Some Gas Appliances, Built-In Gas Range, Built-In Refrigerator, Double Oven, Dishwasher, Electric Oven, Disposal, Plumbed For Gas, Range, Refrigerator, Some Commercial Grade, Vented Exhaust Fan
- Laundry: Washer Hookup, Laundry in Utility Room
Features
- Wet Bar, Built-in Features, Chandelier, Dry Bar, Decorative/Designer Lighting Fixtures, Double Vanity, Eat-in Kitchen, Granite Counters, High Speed Internet, Kitchen Island, Multiple Staircases, Open Floorplan, Other, Pantry, Cable TV, Walk-In Closet(s), Wired for Sound
- Has basement: No
- Number of fireplaces: 4
- Fireplace features: Den, Dining Room, Family Room, Gas Starter, Masonry, Outside, Wood Burning
Interior area
- Total interior livable area: 6,389 sqft
Property
Parking
- Total spaces: 2
- Parking features: Alley Access, Garage, Garage Door Opener, Garage Faces Rear
- Attached garage spaces: 2
Features
- Levels: Three Or More
- Stories: 3
- Patio & porch: Covered
- Exterior features: Lighting, Outdoor Grill, Outdoor Kitchen, Outdoor Living Area, Private Yard, Rain Gutters
- Pool features: None
- Fencing: Back Yard,High Fence,Privacy,Wood
Lot
- Size: 10,497 Square Feet
- Features: Back Yard, Interior Lot, Lawn, Landscaped, Subdivision, Few Trees
Details
- Parcel number: 60218500640120000
Construction
Type & style
- Home type: SingleFamily
- Architectural style: Contemporary/Modern,Mediterranean,Traditional,Detached
- Property subtype: Single Family Residence
Materials
- Stucco
- Foundation: Pillar/Post/Pier
Condition
- Year built: 2009
Utilities & green energy
- Sewer: Public Sewer
- Water: Public
- Utilities for property: Natural Gas Available, Sewer Available, Separate Meters, Water Available, Cable Available
Community & HOA
Community
- Features: Curbs
- Security: Smoke Detector(s)
- Subdivision: University Heights Sec 07
HOA
- Has HOA: No
Location
- Region: Dallas
Financial & listing details
- Tax assessed value: $3,122,790
- Annual tax amount: $42,608
- Date on market: 6/8/2024
- Cumulative days on market: 132 days
- Listing terms: Cash,Conventional,Other
Price history
| Date | Event | Price |
|---|---|---|
| 11/20/2024 | Sold | -- |
Source: NTREIS #20639329 Report a problem | ||
| 11/8/2024 | Pending sale | $3,473,400$544/sqft |
Source: NTREIS #20639329 Report a problem | ||
| 11/7/2024 | Listed for sale | $3,473,400$544/sqft |
Source: NTREIS #20639329 Report a problem | ||
| 10/27/2024 | Listing removed | $3,473,400$544/sqft |
Source: NTREIS #20639329 Report a problem | ||
| 10/4/2024 | Price change | $3,473,400-2.8%$544/sqft |
Source: NTREIS #20639329 Report a problem | ||
| 7/29/2024 | Price change | $3,573,400-5.3%$559/sqft |
Source: NTREIS #20639329 Report a problem | ||
| 6/8/2024 | Listed for sale | $3,773,400+52.5%$591/sqft |
Source: NTREIS #20639329 Report a problem | ||
| 3/2/2015 | Listing removed | $15,000$2/sqft |
Source: Briggs Freeman Sothebys Intl #13088905 Report a problem | ||
| 2/26/2015 | Listed for rent | $15,000$2/sqft |
Source: Briggs Freeman Sothebys Intl #13088905 Report a problem | ||
| 2/26/2015 | Listing removed | $2,475,000$387/sqft |
Source: Briggs Freeman Sotheby's International Realty #13088921 Report a problem | ||
| 2/4/2015 | Listed for sale | $2,475,000$387/sqft |
Source: Briggs Freeman Sotheby's International Realty #13088921 Report a problem | ||
| 8/27/2014 | Listing removed | $2,475,000$387/sqft |
Source: Briggs Freeman Sotheby's International Realty #12188642 Report a problem | ||
| 7/31/2014 | Listed for sale | $2,475,000-2.9%$387/sqft |
Source: Briggs Freeman Sothebys Intl #12188642 Report a problem | ||
| 8/17/2013 | Sold | -- |
Source: Agent Provided Report a problem | ||
| 5/23/2013 | Listed for sale | $2,550,000-1.9%$399/sqft |
Source: Dave Perry Miller & Associates - An Ebby Halliday Company #11955197 Report a problem | ||
| 3/12/2010 | Listing removed | $2,600,000$407/sqft |
Source: Keller Williams Elite #11305417 Report a problem | ||
| 2/26/2010 | Listed for sale | $2,600,000$407/sqft |
Source: Keller Williams Elite #11305417 Report a problem | ||
Public tax history
| Year | Property taxes | Tax assessment |
|---|---|---|
| 2025 | $38,487 -7.2% | $3,122,790 +22.7% |
| 2024 | $41,483 -2.6% | $2,545,040 |
| 2023 | $42,608 -12% | $2,545,040 |
| 2022 | $48,443 -5.4% | $2,545,040 |
| 2021 | $51,202 +1.6% | $2,545,040 +3.9% |
| 2020 | $50,371 -0.7% | $2,449,390 |
| 2019 | $50,718 -3.1% | $2,449,390 |
| 2018 | $52,353 +1.4% | $2,449,390 |
| 2017 | $51,650 +2.6% | $2,449,390 |
| 2016 | $50,364 +4.7% | $2,449,390 +2.3% |
| 2015 | $48,087 | $2,394,960 +2.2% |
| 2014 | $48,087 | $2,343,690 |
| 2013 | -- | -- |
| 2012 | -- | -- |
| 2011 | -- | -- |
| 2010 | -- | -- |
| 2009 | -- | -- |
| 2008 | -- | -- |
| 2007 | -- | -- |
| 2005 | -- | -- |
| 2004 | -- | -- |
| 2003 | -- | -- |
| 2002 | -- | -- |
| 2001 | -- | -- |
Find assessor info on the county website
Neighborhood: University Heights
Nearby homes
- $2,593,8004 bd4 ba4k sqft3413 Villanova St, Dallas, TX 75225Off Market
- $2,848,9005 bd5 ba4.7k sqft3421 Villanova St, Dallas, TX 75225Off Market
- $--4 bd5 ba4.9k sqft3409 Villanova St, Dallas, TX 75225Sold
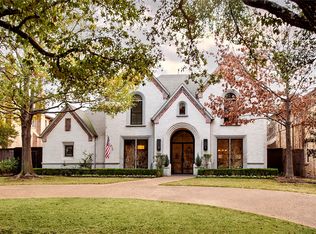
- $6,823,7006 bd8 ba8.8k sqft3425 Villanova St, Dallas, TX 75225Off Market
- $4,070,5005 bd6 ba5.9k sqft3416 Wentwood Dr, Dallas, TX 75225Off Market
- $--4 bd5 ba5k sqft3420 Wentwood Dr, Dallas, TX 75225Sold
- $4,218,0005 bd7 ba6.3k sqft3412 Wentwood Dr, Dallas, TX 75225Off Market
- $3,579,1005 bd6 ba5.7k sqft3424 Wentwood Dr, Dallas, TX 75225Off Market
Nearby schools
GreatSchools rating
- 10/10Hyer Elementary SchoolGrades: PK-4Distance: 0.8 mi
- 10/10Highland Park Middle SchoolGrades: 7-8Distance: 1.6 mi
- 9/10Highland Park High SchoolGrades: 9-12Distance: 1.6 mi
Schools provided by the listing agent
- Elementary: Hyer
- Middle: Highland Park
- High: Highland Park
- District: Highland Park ISD
Source: NTREIS. This data may not be complete. We recommend contacting the local school district to confirm school assignments for this home.
Get a cash offer in 3 minutes
Find out how much your home could sell for in as little as 3 minutes with a no-obligation cash offer.
Estimated market value
$3,485,300
Get a cash offer in 3 minutes
Find out how much your home could sell for in as little as 3 minutes with a no-obligation cash offer.
Estimated market value
$3,485,300
- Texas
- Dallas County
- University Park
- 75225
- University Heights
- 3417 Villanova St
