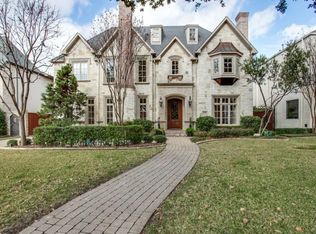
Welcome to 3420 Wentwood located in sought after Hyer school area. Updated with quality and style, this appealing home has been taken to a new level. The transitional home has large formals off center hall which opens into expansive kitchen and den. Kitchen has white marble, island, built-in desk, top of line appliances, great storage. Den has spacious sitting area with breathtaking view of pool, turfed yard area, covered patio with built in FP & outdoor kitchen. Downstairs also has beautiful perfectly located study; wine room and bar. Upstairs has 4 ensuite bedrooms; playroom (could be 5th bedroom). Other features are wonderful updated quarters over garage; front yard landscaped sitting area; replaced door and windows. Excellent Floorplan!
Sold
Price Unknown
3420 Wentwood Dr, Dallas, TX 75225
4beds
5,023sqft
Single Family Residence
Built in 2001
10,497 Square Feet Lot
$4,046,300 Zestimate®
$--/sqft
$21,578 Estimated rent
Home value
$4,046,300
$3.64M - $4.49M
$21,578/mo
Zestimate® history
Owner options
List your home for rent
$21,578/mo
Rent Zestimate®
Find your next renter with Zillow Rental Manager. Plus, with online applications, you can quickly screen prospective tenants – for free.
$21,578/mo
Rent Zestimate®
Refinance and save
Refinancing to a lower rate could help reduce your monthly payments and save thousands over the life of the loan.
Explore your selling options
Work with a Zillow partner agent
Leverage their expertise and Zillow's premium Showcase listings to get your home seen by more buyers.
Get startedList with your own agent
Get your home in front of millions of buyers by listing it on Zillow.
Learn how to do itSell it yourself
Take full control of how buyers see your home on Zillow by listing For Sale by Owner (FSBO).
List your homeWhat's special
Outdoor kitchenWhite marbleTop of line appliancesBeautiful perfectly located studyLarge formalsBreathtaking view of poolWine room
Zillow last checked:
Listing updated:
Listed by:
Judith Sessions 0248117 214-350-0400,
Briggs Freeman Sotheby's Int'l 214-350-0400
Bought with:
Blake Eltis
Allie Beth Allman & Assoc.
Source: NTREIS,MLS#: 20801333
Facts & features
Interior
Bedrooms & bathrooms
- Bedrooms: 4
- Bathrooms: 5
- Full bathrooms: 4
- 1/2 bathrooms: 1
Primary bedroom
- Features: Dual Sinks, Double Vanity, En Suite Bathroom, Jetted Tub, Separate Shower, Walk-In Closet(s)
- Level: Second
- Dimensions: 20 x 17
Bedroom
- Features: En Suite Bathroom, Walk-In Closet(s)
- Level: Second
- Dimensions: 17 x 12
Bedroom
- Features: En Suite Bathroom, Walk-In Closet(s)
- Level: Second
- Dimensions: 15 x 12
Bedroom
- Features: En Suite Bathroom, Walk-In Closet(s)
- Level: Second
- Dimensions: 15 x 14
Den
- Level: First
- Dimensions: 22 x 20
Dining room
- Level: First
- Dimensions: 17 x 14
Game room
- Level: Second
- Dimensions: 21 x 18
Kitchen
- Features: Breakfast Bar, Built-in Features, Butler's Pantry, Kitchen Island, Pantry, Stone Counters, Sink, Walk-In Pantry
- Level: First
- Dimensions: 17 x 16
Living room
- Level: First
- Dimensions: 18 x 15
Office
- Level: First
- Dimensions: 14 x 13
Utility room
- Features: Built-in Features, Other, Utility Room, Utility Sink
- Level: Second
- Dimensions: 10 x 10
Heating
- Central, Natural Gas, Zoned
Cooling
- Central Air, Electric, Multi Units, Zoned
Appliances
- Included: Built-In Gas Range, Built-In Refrigerator, Double Oven, Dishwasher, Gas Cooktop, Disposal, Gas Water Heater, Ice Maker, Microwave, Refrigerator
- Laundry: Laundry in Utility Room
Features
- Built-in Features, Chandelier, Dry Bar, Decorative/Designer Lighting Fixtures, Double Vanity, Eat-in Kitchen, Granite Counters, Kitchen Island, Multiple Staircases, Open Floorplan, Pantry, Cable TV, Walk-In Closet(s), Wired for Sound
- Flooring: Hardwood, Tile
- Windows: Window Coverings
- Has basement: No
- Number of fireplaces: 2
- Fireplace features: Den, Gas Log, Living Room, Masonry, Outside, Wood Burning
Interior area
- Total interior livable area: 5,023 sqft
Property
Parking
- Total spaces: 2
- Parking features: Door-Multi, Driveway, Electric Gate, Garage Faces Front, Garage, Garage Door Opener, Gated, Kitchen Level, Lighted, Paved, Private
- Garage spaces: 2
- Has uncovered spaces: Yes
Features
- Levels: Two
- Stories: 2
- Patio & porch: Rear Porch, Front Porch, Patio, Covered, Mosquito System
- Exterior features: Built-in Barbecue, Barbecue, Gas Grill, Lighting, Outdoor Grill, Outdoor Kitchen, Outdoor Living Area, Private Yard, Rain Gutters
- Pool features: Gunite, In Ground, Outdoor Pool, Pool
- Fencing: Back Yard,Fenced,Wood,Wrought Iron
Lot
- Size: 10,497 Square Feet
- Features: Interior Lot, Landscaped, Many Trees, Sprinkler System
Details
- Additional structures: Garage(s), Guest House, Outdoor Kitchen
- Parcel number: 602185006402R0000
Construction
Type & style
- Home type: SingleFamily
- Architectural style: Traditional,Detached
- Property subtype: Single Family Residence
Materials
- Brick
- Foundation: Pillar/Post/Pier
- Roof: Composition
Condition
- Year built: 2001
Utilities & green energy
- Water: Public
- Utilities for property: Electricity Available, Natural Gas Available, Overhead Utilities, Phone Available, Separate Meters, Water Available, Cable Available
Community & HOA
Community
- Features: Curbs, Sidewalks
- Security: Security System
- Subdivision: University Heights 6th Sec
HOA
- Has HOA: No
Location
- Region: Dallas
Financial & listing details
- Tax assessed value: $4,126,210
- Annual tax amount: $39,980
- Date on market: 12/27/2024
- Cumulative days on market: 9 days
- Listing terms: Cash,Conventional,See Agent
- Electric utility on property: Yes
Price history
| Date | Event | Price |
|---|---|---|
| 1/31/2025 | Sold | -- |
Source: NTREIS #20801333 Report a problem | ||
| 1/14/2025 | Pending sale | $4,299,000$856/sqft |
Source: NTREIS #20801333 Report a problem | ||
| 1/8/2025 | Contingent | $4,299,000$856/sqft |
Source: NTREIS #20801333 Report a problem | ||
| 12/27/2024 | Listed for sale | $4,299,000+91.1%$856/sqft |
Source: NTREIS #20801333 Report a problem | ||
| 10/5/2016 | Sold | -- |
Source: Agent Provided Report a problem | ||
| 8/31/2016 | Pending sale | $2,250,000$448/sqft |
Source: Door Texas Realty, LLC #13445887 Report a problem | ||
| 8/19/2016 | Listed for sale | $2,250,000+4.7%$448/sqft |
Source: Door Texas Realty, LLC #13445887 Report a problem | ||
| 7/29/2014 | Listing removed | $2,150,000$428/sqft |
Source: Briggs Freeman Sotheby's International Realty #12171844 Report a problem | ||
| 7/9/2014 | Listed for sale | $2,150,000+2.6%$428/sqft |
Source: Briggs Freeman Sotheby's Int'l #12171844 Report a problem | ||
| 7/18/2013 | Listing removed | $2,095,000$417/sqft |
Source: Allie Beth Allman & Assoc. #11969425 Report a problem | ||
| 6/13/2013 | Listed for sale | $2,095,000+5%$417/sqft |
Source: Allie Beth Allman & Assoc. #11969425 Report a problem | ||
| 11/7/2012 | Listing removed | $1,995,000$397/sqft |
Source: Briggs Freeman Sotheby's International Realty #11843884 Report a problem | ||
| 10/25/2012 | Price change | $1,995,000-2.7%$397/sqft |
Source: Briggs Freeman Sotheby's International Realty #11843884 Report a problem | ||
| 10/17/2012 | Price change | $2,050,000-2.4%$408/sqft |
Source: Briggs Freeman Sotheby's International Realty #11843884 Report a problem | ||
| 9/29/2012 | Listed for sale | $2,100,000$418/sqft |
Source: Briggs Freeman Sotheby's International Realty #11843884 Report a problem | ||
Public tax history
| Year | Property taxes | Tax assessment |
|---|---|---|
| 2025 | $39,980 +6.5% | $4,126,210 +21.5% |
| 2024 | $37,545 +7.3% | $3,396,740 +3.4% |
| 2023 | $34,975 -4.5% | $3,283,740 +34.5% |
| 2022 | $36,641 +3.7% | $2,441,350 +10.3% |
| 2021 | $35,339 -2.2% | $2,213,230 +0% |
| 2020 | $36,119 -2.3% | $2,212,930 -1.6% |
| 2019 | $36,980 -4.8% | $2,250,000 -1.7% |
| 2018 | $38,848 +6.3% | $2,290,000 +4.8% |
| 2017 | $36,559 +0.8% | $2,185,000 -1.7% |
| 2016 | $36,277 -10.2% | $2,222,890 +7.6% |
| 2015 | $40,381 | $2,065,390 +4.9% |
| 2014 | $40,381 | $1,968,110 |
| 2013 | -- | -- |
| 2012 | -- | -- |
| 2011 | -- | -- |
| 2010 | -- | -- |
| 2009 | -- | -- |
| 2008 | -- | -- |
| 2007 | -- | -- |
| 2005 | -- | -- |
| 2004 | -- | -- |
| 2003 | -- | -- |
| 2002 | -- | -- |
| 2001 | -- | -- |
Find assessor info on the county website
Neighborhood: University Heights
Nearby homes
- $4,192,4005 bd6 ba5.9k sqft3416 Wentwood Dr, Dallas, TX 75225Off Market
- $3,697,1005 bd6 ba5.7k sqft3424 Wentwood Dr, Dallas, TX 75225Off Market

- $4,273,3005 bd7 ba6.3k sqft3412 Wentwood Dr, Dallas, TX 75225Off Market
- $2,918,9005 bd5 ba4.7k sqft3421 Villanova St, Dallas, TX 75225Off Market
- $--5 bd6 ba6.3k sqft3417 Villanova St, Dallas, TX 75225Sold
- $6,723,7006 bd8 ba8.8k sqft3425 Villanova St, Dallas, TX 75225Off Market
- $4,652,4005 bd7 ba7k sqft3421 Wentwood Dr, Dallas, TX 75225Off Market
- $2,687,5004 bd4 ba4k sqft3413 Villanova St, Dallas, TX 75225Off Market
Nearby schools
GreatSchools rating
- 10/10Hyer Elementary SchoolGrades: PK-4Distance: 0.8 mi
- 10/10Highland Park Middle SchoolGrades: 7-8Distance: 1.6 mi
- 9/10Highland Park High SchoolGrades: 9-12Distance: 1.6 mi
Schools provided by the listing agent
- Elementary: Hyer
- High: Highland Park
- District: Highland Park ISD
Source: NTREIS. This data may not be complete. We recommend contacting the local school district to confirm school assignments for this home.
Get a cash offer in 3 minutes
Find out how much your home could sell for in as little as 3 minutes with a no-obligation cash offer.
Estimated market value
$4,046,300
Get a cash offer in 3 minutes
Find out how much your home could sell for in as little as 3 minutes with a no-obligation cash offer.
Estimated market value
$4,046,300
- Texas
- Dallas County
- University Park
- 75225
- University Heights
- 3420 Wentwood Dr
Nearby cities
Nearby neighborhoods
Nearby zip codes
Other University Park Topics
