IMMACULATE and STUNNING Morgan Hill home located on a corner lot. In Great Oak High School boundary! This home is completely move-in ready with over $200,000 in upgrades and renovations. Enjoy a one year old, custom kitchen with a Miele 8 burner double oven, warmer drawer, steamer and microwave, all beautifully highlighted by a custom venetian plaster and vintage timber hood, HUGE quartzite slab island and countertops, farmhouse sink, TWO dishwashers, pot filler, accent lighting, soft close drawers, glass cabinets, tons of storage, and Restoration Hardware and lighting. Just completed in September, 2023 is a vaulted outdoor living area with gas fireplace, bbq, refrigerator, and island that looks out to the pebble-tec pool that's heated with a paid solar system and includes water features and gas fire bowls. The backyard was professionally landscaped with drought tolerant landscaping, pavers and pet friendly artificial turf on the side yard for Fido! Desirable open layout with wide plank, white oak hardwood floors throughout, plantation shutters, and tall baseboards. The main level has junior suite with walk-in closet and its own full bathroom, a spacious office, formal living and dining room, plus a separate room that the builder called a "piano room" that makes a great den/flex space. Open to the kitchen is an inviting family room with cozy, recently upgraded stone fireplace with a vintage timber mantle, built-in media unit with glass cabinets and accent lights. Also on the main level is a large laundry room stone countertops, built in cabinets, sink and a laundry chute. Upstairs you will find a huge bonus room complete with French doors to a mini-balcony that overlooks Temecula's hot air balloons. Enjoy the primary suite featuring a stunning new and completely remodeled bathroom with extensive custom tile, insulated freestanding soaking tub, HUGE shower, with herringbone tile and Kohler fixtures, and a walk-in closet. Secondary upstairs bedrooms are all a good size. Convenient to shopping, restaurants & more!. Morgan Hill offers resort like amenities, including a gorgeous clubhouse, sport courts, swimming pool, spa, gym, parks, and a dog park. Walk to Blue Ribbon Tony Tobin Elementary School, parks, and Vail Ranch middle school.
Sold for $1,275,000
Listed by: Realty ONE Group West • Tiffanie Quatraro • Contact: 951-216-2000
Bought with: Epic Real Estate and Mgmt, Inc
$1,275,000
34175 Amici St, Temecula, CA 92592
4beds
3,986sqft
Single Family Residence
Built in 2006
7,405 Square Feet Lot
$1,279,900 Zestimate®
$320/sqft
$5,177 Estimated rent
Home value
$1,279,900
$1.22M - $1.34M
$5,177/mo
Zestimate® history
Owner options
List your home for rent
$5,177/mo
Rent Zestimate®
Find your next renter with Zillow Rental Manager. Plus, with online applications, you can quickly screen prospective tenants – for free.
$5,177/mo
Rent Zestimate®
Refinance and save
$8,338/mo
Est. payment
Refinancing to a lower rate could help reduce your monthly payments and save thousands over the life of the loan.
$8,338/mo
Est. payment
Explore your selling options
Work with a Zillow partner agent
Leverage their expertise and Zillow's premium Showcase listings to get your home seen by more buyers.
Get startedList with your own agent
Get your home in front of millions of buyers by listing it on Zillow.
Learn how to do itSell it yourself
Take full control of how buyers see your home on Zillow by listing For Sale by Owner (FSBO).
List your homeWhat's special
Swimming poolSport courtsPebble-tec poolWide plankBuilt-in media unitTons of storageHuge quartzite slab island
Zillow last checked:
Listing updated:
Listed by:
Tiffanie Quatraro DRE #02094087 503-887-0952,
Realty ONE Group West
Bought with:
Roy Wannamaker, DRE #01838753
Epic Real Estate and Mgmt, Inc
Source: CRMLS,MLS#: SW23226140 Originating MLS: California Regional MLS
Originating MLS: California Regional MLSFacts & features
Interior
Bedrooms & bathrooms
- Bedrooms: 4
- Bathrooms: 4
- Full bathrooms: 3
- 1/2 bathrooms: 1
- Main level bathrooms: 2
- Main level bedrooms: 1
Rooms
- Room types: Bonus Room, Bedroom, Center Hall, Entry/Foyer, Family Room, Game Room, Guest Quarters, Kitchen, Laundry, Living Room, Primary Bathroom, Primary Bedroom, Office, Other, Pantry, Dining Room
Bathroom
- Features: Bathroom Exhaust Fan, Bathtub, Closet, Dual Sinks, Enclosed Toilet, Low Flow Plumbing Fixtures, Linen Closet, Quartz Counters, Stone Counters, Remodeled
Kitchen
- Features: Built-in Trash/Recycling, Kitchen Island, Pots & Pan Drawers, Stone Counters, Remodeled, Self-closing Cabinet Doors, Self-closing Drawers, Updated Kitchen, Walk-In Pantry
Heating
- Central, Forced Air, Fireplace(s)
Cooling
- Central Air, Dual
Appliances
- Included: Convection Oven, Double Oven, Dishwasher, Electric Range, Free-Standing Range, Gas Cooktop, Disposal, Gas Range, Microwave, Range Hood, Self Cleaning Oven, Vented Exhaust Fan, Water To Refrigerator, Warming Drawer, Water Purifier
- Laundry: Laundry Chute, Inside, Laundry Room
Features
- Breakfast Bar, Built-in Features, Ceiling Fan(s), Crown Molding, Separate/Formal Dining Room, Eat-in Kitchen, High Ceilings, Open Floorplan, Pantry, Quartz Counters, Stone Counters, Recessed Lighting, Storage, Two Story Ceilings, Bedroom on Main Level, Primary Suite, Walk-In Pantry, Walk-In Closet(s)
- Flooring: Carpet, Tile, Wood
- Windows: Double Pane Windows, Plantation Shutters, Screens
- Has fireplace: Yes
- Fireplace features: Family Room, Outside
- Common walls with other units/homes: No Common Walls
Interior area
- Total interior livable area: 3,986 sqft
Property
Parking
- Total spaces: 5
- Parking features: Concrete, Driveway Level, Door-Single, Driveway, Garage Faces Front, Garage, Garage Door Opener, Private, Garage Faces Side, Storage
- Attached garage spaces: 3
- Uncovered spaces: 2
Features
- Levels: Two
- Stories: 2
- Entry location: Front
- Patio & porch: Covered, Open, Patio, Rooftop, Stone
- Exterior features: Lighting, Rain Gutters
- Has private pool: Yes
- Pool features: Fenced, In Ground, Pebble, Private, Solar Heat, Salt Water, Waterfall, Association
- Has spa: Yes
- Spa features: Association
- Fencing: Stone,Wood
- Has view: Yes
- View description: Mountain(s), Peek-A-Boo
Lot
- Size: 7,405 Square Feet
- Features: 0-1 Unit/Acre, Close to Clubhouse, Corner Lot, Drip Irrigation/Bubblers, Front Yard, Gentle Sloping, Sprinklers In Rear, Sprinklers In Front, Lawn, Landscaped, Level, Near Park, Paved, Secluded, Sprinklers On Side, Sprinkler System, Street Level, Yard
Details
- Additional structures: Second Garage
- Parcel number: 966333011
- Zoning: SP ZONE
- Special conditions: Standard
Construction
Type & style
- Home type: SingleFamily
- Architectural style: Spanish
- Property subtype: Single Family Residence
Materials
- Foundation: Slab
- Roof: Tile
Condition
- Updated/Remodeled,Termite Clearance,Turnkey
- New construction: No
- Year built: 2006
Details
- Builder name: McMillen
Utilities & green energy
- Sewer: Public Sewer
- Water: Public
- Utilities for property: Cable Available, Electricity Connected, Natural Gas Connected, Sewer Connected, Water Connected
Community & HOA
Community
- Features: Curbs, Dog Park, Storm Drain(s), Street Lights, Suburban, Sidewalks, Park
- Security: Carbon Monoxide Detector(s), Smoke Detector(s)
HOA
- Has HOA: Yes
- Amenities included: Billiard Room, Clubhouse, Sport Court, Dog Park, Fitness Center, Game Room, Meeting Room, Meeting/Banquet/Party Room, Outdoor Cooking Area, Barbecue, Picnic Area, Playground, Pickleball, Pool, Pets Allowed, Recreation Room, Spa/Hot Tub, Tennis Court(s)
- HOA fee: $109 monthly
- HOA name: Morgan Hill
Location
- Region: Temecula
Financial & listing details
- Price per square foot: $320/sqft
- Tax assessed value: $1,300,500
- Annual tax amount: $17,736
- Date on market: 12/28/2023
- Cumulative days on market: 11 days
- Listing terms: Cash,Conventional,FHA,VA Loan
- Inclusions: Ring doorbell.
- Exclusions: Washer, dryer, refrigerator, Gladiator storage in garage.
- Road surface type: Paved
Price history
| Date | Event | Price |
|---|---|---|
| 2/29/2024 | Sold | $1,275,000+2%$320/sqft |
Source:  CRMLS #SW23226140 Report a problem CRMLS #SW23226140 Report a problem | ||
| 1/9/2024 | Contingent | $1,250,000$314/sqft |
Source: CRMLS #SW23226140 Report a problem | ||
| 12/28/2023 | Listed for sale | $1,250,000+86.6%$314/sqft |
Source: CRMLS #SW23226140 Report a problem | ||
| 9/30/2017 | Sold | $670,000-1.5%$168/sqft |
Source: Public Record Report a problem | ||
| 9/3/2017 | Pending sale | $679,900$171/sqft |
Source: CENTURY 21 Wright #SW17195379 Report a problem | ||
| 8/24/2017 | Listed for sale | $679,900+27.6%$171/sqft |
Source: Century 21 Wright #SW17195379 Report a problem | ||
| 6/10/2008 | Sold | $533,000$134/sqft |
Source: Public Record Report a problem | ||
Public tax history
| Year | Property taxes | Tax assessment |
|---|---|---|
| 2025 | $17,736 +54.1% | $1,300,500 +74% |
| 2024 | $11,506 +1.1% | $747,394 +2% |
| 2023 | $11,378 +1.7% | $732,740 +2% |
| 2022 | $11,193 +1.4% | $718,373 +2% |
| 2021 | $11,037 +1.1% | $704,288 +1% |
| 2020 | $10,916 | $697,067 +2% |
| 2019 | -- | $683,400 +2% |
| 2018 | $10,608 +5.9% | $670,000 +5% |
| 2017 | $10,019 | $638,347 +2% |
| 2016 | $10,019 +8.8% | $625,831 +10% |
| 2015 | $9,208 +3.5% | $569,000 +3.6% |
| 2014 | $8,901 | $549,000 +23.4% |
| 2013 | -- | $445,000 +8% |
| 2012 | -- | $412,000 +2% |
| 2011 | -- | $404,000 +3.6% |
| 2010 | -- | $390,000 +6% |
| 2009 | -- | $368,000 -11.6% |
| 2008 | -- | $416,350 +816.2% |
| 2007 | -- | $45,442 |
Find assessor info on the county website
Neighborhood: 92592
Nearby homes
- $937,3003 bd2 ba2.7k sqft34165 Amici St, Temecula, CA 92592Off Market
- $1,060,8003 bd3 ba3.6k sqft44743 Pillar Rock Ct, Temecula, CA 92592Off Market
- $1,025,2004 bd3 ba3.3k sqft34155 Amici St, Temecula, CA 92592Off Market
- $870,0005 bd3 ba3.3k sqft44753 Pillar Rock Ct, Temecula, CA 92592Sold
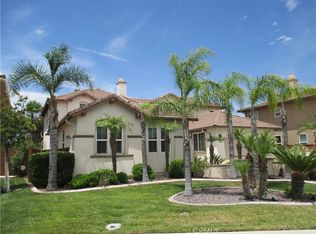
- $910,0004 bd3 ba2.7k sqft44696 Pillar Rock Ct, Temecula, CA 92592Sold
- $977,9005 bd3 ba3.3k sqft44706 Pillar Rock Ct, Temecula, CA 92592Off Market
- $964,6003 bd2 ba2.7k sqft34178 Amici St, Temecula, CA 92592Off Market
- $1,000,0004 bd4 ba3.6k sqft34168 Amici St, Temecula, CA 92592Sold
Nearby schools
GreatSchools rating
- 7/10Tony Tobin Elementary SchoolGrades: K-5Distance: 0.7 mi
- 8/10Vail Ranch Middle SchoolGrades: 6-8Distance: 1 mi
- 9/10Great Oak High SchoolGrades: 9-12Distance: 2.5 mi
Schools provided by the listing agent
- Elementary: Tony Tobin
- Middle: Vail Ranch
- High: Great Oak
Source: CRMLS. This data may not be complete. We recommend contacting the local school district to confirm school assignments for this home.
Get a cash offer in 3 minutes
Find out how much your home could sell for in as little as 3 minutes with a no-obligation cash offer.
Estimated market value
$1,279,900
Get a cash offer in 3 minutes
Find out how much your home could sell for in as little as 3 minutes with a no-obligation cash offer.
Estimated market value
$1,279,900
- California
- Riverside County
- Temecula
- 92592
- 34175 Amici St
Nearby cities
Nearby zip codes
Other Temecula Topics
