Skip main navigation
Sold for $870,000
  • Listed by: American Capitol Home Loans • Gary Millard • Contact: 951-834-7602
    Bought with: Coldwell Banker Realty
    $870,000

    44753 Pillar Rock Ct, Temecula, CA 92592

    5beds
    3,311sqft
    Single Family Residence
    Built in 2007
    8,276 Square Feet Lot
    $936,400 Zestimate®
    $263/sqft
    $4,607 Estimated rent

    Home value

    $936,400

    $890,000 - $983,000

    $4,607/mo

    Zestimate® history
    Loading
    Loading...

    Owner options

    List your home for rent

    $4,607/mo

    Rent Zestimate®

    Find your next renter with Zillow Rental Manager. Plus, with online applications, you can quickly screen prospective tenants – for free.

    Learn more

    $4,607/mo

    Rent Zestimate®

    Refinance and save

    $5,619/mo

    Est. payment

    Refinancing to a lower rate could help reduce your monthly payments and save thousands over the life of the loan.

    See today's rates

    $5,619/mo

    Est. payment

    Explore your selling options

    Work with a Zillow partner agent

    Leverage their expertise and Zillow's premium Showcase listings to get your home seen by more buyers.

    Get started

    List with your own agent

    Get your home in front of millions of buyers by listing it on Zillow.

    Learn how to do it

    Sell it yourself

    Take full control of how buyers see your home on Zillow by listing For Sale by Owner (FSBO).

    List your home

    What's special

    Sport courtPicnic areaRecreation roomFormal dining roomSeparate showerButlers pantryRecessed lighting
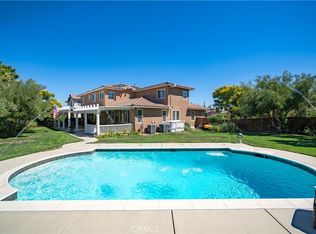
    This goregous 5 bedroom, 3 bath home is located on a cul-de-sac in the prestigious Highly desired sought after Morgan Hill community. This home is warm and inviting from the entry with tile flooring, formal dining room, gormet kitchen with butlers pantry. Kitchen is open to large family room with fireplace and is great for entertaining. Home has 2 Bedrooms downstairs great for guests or maids quarters. Home also has Large oversised bedrooms with plenty of room and neutral colors and tones. Master bath has a large soaking tub, dual sinks, walk-in closet and separate shower. Kitchen has Granite counter tops, Stainless steel appliances, plenty of cabinet space, recessed lighting and an island. Relax on the covered patio and enjoy those cool nights. Covered patio has ceiling fans as well. There are dual air conditioners, Back yard has a fountain, garden and stamped concrete thats absolutely amazing. Home has a 3 car garage and exquisite front yard lanscaping with plenty of palm trees.This home has it all and alot more. HOA ammenities include: Pickleball, Pool, Spa/Hot Tub, Barbecue, Outdoor Cooking Area, Picnic Area, Playground, Dog Park, Tennis Court(s), Sport Court, Gym/Exercise Room, Clubhouse, Banquet Facilities, Recreation Room & Meeting Room. Convenient access to freeways, shopping and Temecula Wine Country. Just minutes away from the Pechanga Casino known for some of the best restaurants, nightlife, and of course hundreds of gaming opportunities for you to enjoy.

    Zillow last checked:

    Listing updated:

    Listed by:

    Gary Millard DRE #01069775 951-834-7602,

    American Capitol Home Loans

    Bought with:

    Christopher Bout, DRE #02191202

    Coldwell Banker Realty

    Source: CRMLS,MLS#: SW23141504MLS LogoOriginating MLS: California Regional MLS

    Facts & features

    Interior

    Bedrooms & bathrooms
    • Bedrooms: 5
    • Bathrooms: 3
    • Full bathrooms: 3
    • Main level bathrooms: 1
    • Main level bedrooms: 2
    Rooms
    • Room types: Bedroom, Entry/Foyer, Family Room, Kitchen, Laundry, Living Room, Primary Bathroom, Primary Bedroom, Other, Pantry, Dining Room
    Bedroom
    • Features: Bedroom on Main Level
    Bathroom
    • Features: Bathroom Exhaust Fan, Bathtub, Closet, Dual Sinks, Separate Shower, Tub Shower
    Kitchen
    • Features: Butler's Pantry, Granite Counters, Kitchen/Family Room Combo
    Other
    • Features: Walk-In Closet(s)
    Pantry
    • Features: Walk-In Pantry
    Heating
    • Central, Natural Gas
    Cooling
    • Central Air
    Appliances
    • Included: Dishwasher, Gas Cooktop, Disposal, Ice Maker, Microwave, Refrigerator, Vented Exhaust Fan, Water Heater
    • Laundry: Washer Hookup, Gas Dryer Hookup, Laundry Room
    Features
    • Ceiling Fan(s), Separate/Formal Dining Room, Granite Counters, High Ceilings, Open Floorplan, Recessed Lighting, Bedroom on Main Level, Walk-In Pantry, Walk-In Closet(s)
    • Flooring: Carpet, Tile
    • Doors: Panel Doors, Sliding Doors
    • Windows: Blinds, Double Pane Windows
    • Has fireplace: Yes
    • Fireplace features: Family Room, Gas
    • Common walls with other units/homes: No Common Walls
    Interior area
    • Total interior livable area: 3,311 sqft

    Property

    Parking
    • Total spaces: 3
    • Parking features: Driveway, Garage
    • Attached garage spaces: 3
    Accessibility
    • Accessibility features: Accessible Doors
    Features
    • Levels: Two
    • Stories: 2
    • Entry location: 1
    • Patio & porch: Concrete, Covered, Patio
    • Exterior features: Rain Gutters
    • Pool features: Heated, In Ground, Association
    • Has spa: Yes
    • Spa features: Association, Heated, In Ground
    • Fencing: Wood
    • Has view: Yes
    • View description: None
    Lot
    • Size: 8,276 Square Feet
    • Features: Cul-De-Sac, Front Yard, Garden, Sprinklers In Rear, Sprinklers In Front, Lawn, Landscaped, Sprinkler System
    Details
    • Parcel number: 966333013
    • Zoning: SP ZONE
    • Special conditions: Standard

    Construction

    Type & style
    • Home type: SingleFamily
    • Architectural style: Modern
    • Property subtype: Single Family Residence
    Materials
    • Drywall, Concrete, Stucco
    • Foundation: Slab
    • Roof: Tile
    Condition
    • Turnkey
    • New construction: No
    • Year built: 2007

    Utilities & green energy

    • Sewer: Public Sewer
    • Water: Public
    • Utilities for property: Electricity Connected, Natural Gas Connected, Sewer Connected, Water Connected

    Community & HOA

    Community
    • Features: Curbs, Gutter(s), Street Lights, Sidewalks
    • Security: Carbon Monoxide Detector(s), Smoke Detector(s)
    HOA
    • Has HOA: Yes
    • Amenities included: Clubhouse, Sport Court, Fitness Center, Meeting Room, Meeting/Banquet/Party Room, Outdoor Cooking Area, Barbecue, Picnic Area, Playground, Pickleball, Pool, Spa/Hot Tub, Tennis Court(s)
    • HOA fee: $109 monthly
    • HOA name: Morgan Hill HOA
    • HOA phone: 951-587-9352
    Location
    • Region: Temecula

    Financial & listing details

    • Price per square foot: $263/sqft
    • Tax assessed value: $172,181
    • Annual tax amount: $5,020
    • Date on market: 8/1/2023
    • Cumulative days on market: 53 days
    • Listing terms: Cash,Conventional,VA Loan
    • Inclusions: Refrigertor
    • Road surface type: Paved

    Price history

    DateEventPrice
    10/10/2023Sold$870,000-1.7%$263/sqft
    Source: CRMLS #SW23141504 Report a problem
    9/24/2023Pending sale$884,900$267/sqft
    Source: CRMLS #SW23141504 Report a problem
    8/16/2023Price change$884,900-3.8%$267/sqft
    Source: CRMLS #SW23141504 Report a problem
    8/1/2023Listed for sale$919,900+100%$278/sqft
    Source: CRMLS #SW23141504 Report a problem
    12/28/2007Sold$460,000$139/sqft
    Source: Public Record Report a problem

    Public tax history

    YearProperty taxesTax assessment
    2025$5,020 +1%$172,181 +2%
    2024$4,969 -47.9%$168,806 -70.9%
    2023$9,533 +1.6%$580,736 +2%
    2022$9,383 +1.3%$569,350 +2%
    2021$9,260 +1.1%$558,187 +1%
    2020$9,157 +1.2%$552,464 +2%
    2019$9,052 +1.6%$541,633 +2%
    2018$8,906 +1.4%$531,014 +2%
    2017$8,786 $520,603 +2%
    2016$8,786 +3%$510,396 +1.5%
    2015$8,534 +2.3%$502,732 +2%
    2014$8,342 $492,886 +19.1%
    2013-- $414,000 +13.4%
    2012-- $365,000 +6.4%
    2011-- $343,000 -3.7%
    2010-- $356,000 +3.2%
    2009-- $345,000 -25%
    2008-- $460,000 +912.3%
    2007-- $45,442 +2%
    2006-- $44,551
    Find assessor info on the county website

    Neighborhood: 92592

    Nearby schools

    GreatSchools rating
    Get a cash offer in 3 minutes
    Find out how much your home could sell for in as little as 3 minutes with a no-obligation cash offer.
    Estimated market value
    $936,400
    Get a cash offer in 3 minutes
    Find out how much your home could sell for in as little as 3 minutes with a no-obligation cash offer.
    Estimated market value
    $936,400