Just Listed! Morgan Hill Pool home located on a quiet Cul-De-Sac on a huge lot. This extraordinary home offers 4 Bedrooms, 3 and one-half Bath (one bed and bath downstairs) a flex space/office and a spacious bonus room. There is a formal living room and dining room which boast beautiful neutral hardwood floors! The Family room has a cozy fireplace and Opens to The Chef's Kitchen which features granite counter-tops, a large center island, walk-in pantry, stainless steel upgraded appliances and loads of storage and counter space. The upstairs offers the Primary Bedroom and Primary Bath, which features two sinks, a vanity, walk-in closet, oversized tub and a walk-in shower. There are 2 additional bedrooms, a guest bath and a huge bonus room with French doors leading to a Juliet balcony. The backyard has Large inviting pool, massive lawn area and a large covered patio perfect for entertaining! There is a two car garage and a separate one car garage offering plenty of storage. There is hardwood flooring, neutral paint , custom window coverings and so much more. Morgan Hill offers a Community pool/spa, club house, gym, sports courts and more. Located in the Great Oak school district. Hurry this special home is likely to go fast! Professional photos coming soon!
Sold for $1,275,000
Listed by: Exit Alliance Realty • Robin McCann • Contact: 949-510-7252
Bought with: Keller Williams Realty
$1,275,000
44763 Pillar Rock Ct, Temecula, CA 92592
4beds
4,078sqft
Single Family Residence
Built in 2007
8,276 Square Feet Lot
$1,264,800 Zestimate®
$313/sqft
$5,512 Estimated rent
Home value
$1,264,800
$1.20M - $1.34M
$5,512/mo
Zestimate® history
Owner options
List your home for rent
$5,512/mo
Rent Zestimate®
Find your next renter with Zillow Rental Manager. Plus, with online applications, you can quickly screen prospective tenants – for free.
$5,512/mo
Rent Zestimate®
Refinance and save
$8,720/mo
Est. payment
Refinancing to a lower rate could help reduce your monthly payments and save thousands over the life of the loan.
$8,720/mo
Est. payment
Explore your selling options
Work with a Zillow partner agent
Leverage their expertise and Zillow's premium Showcase listings to get your home seen by more buyers.
Get startedList with your own agent
Get your home in front of millions of buyers by listing it on Zillow.
Learn how to do itSell it yourself
Take full control of how buyers see your home on Zillow by listing For Sale by Owner (FSBO).
List your homeWhat's special
Zillow last checked:
Listing updated:
Listed by:
Robin McCann DRE #01951809 949-510-7252,
Exit Alliance Realty
Bought with:
Brooke Murdock, DRE #01900731
Keller Williams Realty
Source: CRMLS,MLS#: SW24200752 Originating MLS: California Regional MLS
Originating MLS: California Regional MLSFacts & features
Interior
Bedrooms & bathrooms
- Bedrooms: 4
- Bathrooms: 4
- Full bathrooms: 3
- 1/2 bathrooms: 1
- Main level bathrooms: 2
- Main level bedrooms: 1
Rooms
- Room types: Bonus Room, Bedroom, Den, Entry/Foyer, Family Room, Foyer, Kitchen, Laundry, Living Room, Primary Bathroom, Primary Bedroom, Other, Pantry, Dining Room
Bedroom
- Features: Bedroom on Main Level
Bathroom
- Features: Bathtub, Dual Sinks, Full Bath on Main Level, Separate Shower, Tub Shower, Vanity, Walk-In Shower
Kitchen
- Features: Granite Counters, Kitchen Island, Kitchen/Family Room Combo, Stone Counters
Heating
- Central
Cooling
- Central Air
Appliances
- Included: 6 Burner Stove, Built-In Range, Double Oven, Dishwasher, Gas Cooktop, Disposal, Microwave, Range Hood
- Laundry: Inside, Laundry Room
Features
- Breakfast Bar, Crown Molding, Separate/Formal Dining Room, Eat-in Kitchen, Granite Counters, In-Law Floorplan, Open Floorplan, Pantry, Stone Counters, Recessed Lighting, Bedroom on Main Level, Entrance Foyer, Primary Suite, Walk-In Pantry, Walk-In Closet(s)
- Flooring: Carpet, Tile, Wood
- Windows: Plantation Shutters
- Has fireplace: Yes
- Fireplace features: Family Room
- Common walls with other units/homes: No Common Walls
Interior area
- Total interior livable area: 4,078 sqft
Property
Parking
- Total spaces: 3
- Parking features: Driveway, Garage
- Attached garage spaces: 3
Features
- Levels: Two
- Stories: 2
- Entry location: 1
- Patio & porch: Covered, Front Porch, Patio
- Has private pool: Yes
- Pool features: Heated, Private, Solar Heat, Association
- Has spa: Yes
- Spa features: Private
- Fencing: Good Condition
- View description: None
Lot
- Size: 8,276 Square Feet
- Features: Back Yard, Cul-De-Sac, Front Yard, Yard
Details
- Parcel number: 966333014
- Zoning: SP ZONE
- Special conditions: Standard
Construction
Type & style
- Home type: SingleFamily
- Architectural style: Mediterranean
- Property subtype: Single Family Residence
Condition
- Turnkey
- New construction: No
- Year built: 2007
Details
- Builder name: McMillin
Utilities & green energy
- Sewer: Public Sewer
- Water: Public
- Utilities for property: Sewer Connected
Community & HOA
Community
- Features: Curbs, Gutter(s), Storm Drain(s), Street Lights, Sidewalks
- Security: Prewired, Security System, Carbon Monoxide Detector(s), Smoke Detector(s)
HOA
- Has HOA: Yes
- Amenities included: Clubhouse, Sport Court, Outdoor Cooking Area, Barbecue, Picnic Area, Pool, Tennis Court(s)
- HOA fee: $109 monthly
- HOA name: Morgan Hill
- HOA phone: 951-587-9352
Location
- Region: Temecula
Financial & listing details
- Price per square foot: $313/sqft
- Tax assessed value: $1,300,499
- Date on market: 9/26/2024
- Cumulative days on market: 46 days
- Listing terms: Cash,Cash to New Loan,Conventional,Submit,VA Loan
- Inclusions: Arlo cameras and hard wired security system
Price history
| Date | Event | Price |
|---|---|---|
| 12/4/2024 | Sold | $1,275,000$313/sqft |
Source:  CRMLS #SW24200752 Report a problem CRMLS #SW24200752 Report a problem | ||
| 11/8/2024 | Contingent | $1,275,000$313/sqft |
Source: CRMLS #SW24200752 Report a problem | ||
| 9/27/2024 | Listed for sale | $1,275,000+105.8%$313/sqft |
Source: CRMLS #SW24200752 Report a problem | ||
| 4/18/2008 | Sold | $619,500$152/sqft |
Source: Public Record Report a problem | ||
Public tax history
| Year | Property taxes | Tax assessment |
|---|---|---|
| 2026 | -- | $1,300,499 +2% |
| 2025 | $17,260 +40.9% | $1,275,000 +50.5% |
| 2024 | $12,247 +1.1% | $847,082 +2% |
| 2023 | $12,116 +1.7% | $830,474 +2% |
| 2022 | $11,916 +1.4% | $814,191 +2% |
| 2021 | $11,747 +6.4% | $798,228 +8.3% |
| 2020 | $11,043 +1.9% | $736,986 +3% |
| 2019 | $10,835 +3.1% | $715,520 +4% |
| 2018 | $10,509 +5.2% | $688,000 +7.3% |
| 2017 | $9,993 | $641,000 |
| 2016 | $9,993 +8.7% | $641,000 +11.9% |
| 2015 | $9,195 +3.7% | $573,000 +4% |
| 2014 | $8,867 | $551,000 +23.3% |
| 2013 | -- | $447,000 +7.5% |
| 2012 | -- | $416,000 +1.7% |
| 2011 | -- | $409,000 +4.1% |
| 2010 | -- | $393,000 +5.6% |
| 2009 | -- | $372,000 -8.5% |
| 2008 | -- | $406,350 +794.2% |
| 2007 | -- | $45,442 |
Find assessor info on the county website
Neighborhood: 92592
Nearby homes
- $870,0005 bd3 ba3.3k sqft44753 Pillar Rock Ct, Temecula, CA 92592Sold
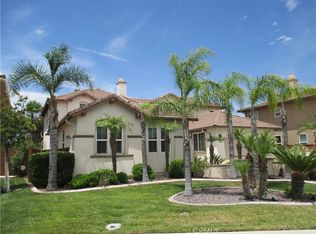
- $971,7004 bd3 ba2.7k sqft44773 Pillar Rock Ct, Temecula, CA 92592Off Market
- $1,094,5005 bd4 ba4.1k sqft44812 Corison St, Temecula, CA 92592Off Market
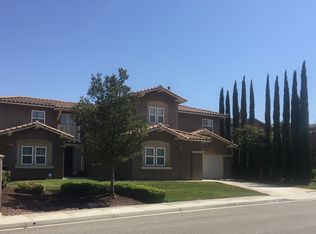
- $1,135,8004 bd4 ba4k sqft34145 Amici St, Temecula, CA 92592Off Market

- $885,0004 bd3 ba3.3k sqft44822 Corison St, Temecula, CA 92592Sold
- $935,3005 bd4 ba3.9k sqft34135 Amici St, Temecula, CA 92592Sold
- $1,005,2004 bd3 ba3.3k sqft34155 Amici St, Temecula, CA 92592Off Market
- $1,098,0005 bd4 ba4.1k sqft44832 Corison St, Temecula, CA 92592Off Market
Nearby schools
GreatSchools rating
- 7/10Tony Tobin Elementary SchoolGrades: K-5Distance: 0.6 mi
- 8/10Vail Ranch Middle SchoolGrades: 6-8Distance: 1 mi
- 9/10Great Oak High SchoolGrades: 9-12Distance: 2.4 mi
Schools provided by the listing agent
- High: Great Oak
Source: CRMLS. This data may not be complete. We recommend contacting the local school district to confirm school assignments for this home.
Get a cash offer in 3 minutes
Find out how much your home could sell for in as little as 3 minutes with a no-obligation cash offer.
Estimated market value
$1,264,800
Get a cash offer in 3 minutes
Find out how much your home could sell for in as little as 3 minutes with a no-obligation cash offer.
Estimated market value
$1,264,800
- California
- Riverside County
- Temecula
- 92592
- 44763 Pillar Rock Ct
