
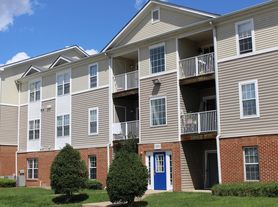
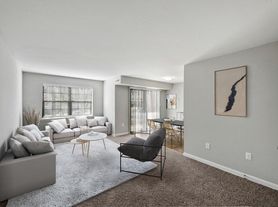

Classic charm and a versatile layout come together in this 4-bedroom, 1.5-bath raised ranch. The fully finished main level welcomes you with durable modern flooring, a spacious family room, two bedrooms, a half bath, and a dedicated laundry area - offering flexible living space for guests, a home office, or recreation. Upstairs, natural light fills the main living area, where original hardwood floors add warmth and character. The adjoining dining area features a walkout to a large rear deck overlooking an oversized fully fenced backyard. A spacious storage shed provides additional space for tools, lawn equipment, or seasonal items. The upper level is completed by a galley kitchen, two additional bedrooms, and a full bathroom. Conveniently located near major commuter routes, shopping, dining, parks, and everyday conveniences, this home offers comfortable living with a practical layout inside and generous outdoor space to enjoy. Pets are considered on a case-by-case basis with a pet deposit (small pets preferred). VIRTUAL STAGING DISCLOSURE: Some photos have been virtually staged for illustrative purposes.
House for rent
$2,400/moFees may apply
3418 Beaumont Rd, Woodbridge, VA 22193
4beds
1,401sqft
Price may not include required fees and charges. Learn more|
Singlefamily
Available now
Cats, small dogs OK
Air conditioner, electric, wall unit
Dryer in unit laundry
Open parking parking
Baseboard, natural gas
What's special
Spacious storage shedFully finished main levelOversized fully fenced backyardAdjoining dining areaTwo additional bedroomsSpacious family roomDedicated laundry area
- 9 days |
- -- |
- -- |
Zillow last checked:
Listing updated:
Travel times

Let’s turn your rent into credit progress
Build credit history with every on-time payment and get credit for the payment you’re already making.
Facts & features
Interior
Bedrooms & bathrooms
- Bedrooms: 4
- Bathrooms: 2
- Full bathrooms: 1
- 1/2 bathrooms: 1
Rooms
- Room types: Bathroom 1, Bathroom 3, Bedroom 1, Bedroom 2, Bedroom 4, Dining Room, Family Room, Kitchen, Laundry, Living Room
Heating
- Baseboard, Natural Gas
Cooling
- Air Conditioner, Electric, Wall Unit
Appliances
- Included: Dryer, Gas Water Heater, Oven/Range - Electric, Refrigerator, Washer
- Laundry: Dryer In Unit, Has Laundry, In Unit, Laundry Room, Main Level, Washer In Unit
Features
- Ceiling Fan(s), Ceiling Fan(s)
- Flooring: Carpet, Hardwood, Wood
Interior area
- Total interior livable area: 1,401 sqft
Property
Parking
- Parking features: Driveway, Open
- Has uncovered spaces: Yes
- Details: Contact manager
Features
- Exterior features: Backs To Trees
- Pool features: Contact manager
Details
- Parcel number: 8291181692
Construction
Type & style
- Home type: SingleFamily
- Property subtype: SingleFamily
Condition
- Year built: 1967
Community & HOA
Location
- Region: Woodbridge
Financial & listing details
- Lease term: Contact For Details
Price history
| Date | Event | Price |
|---|---|---|
| 9/14/2026 | Listed for rent | $2,400$2/sqft |
Source: Bright MLS #VAPW2126076 Report a problem | ||
| 9/2/2026 | Listing removed | $2,400$2/sqft |
Source: Bright MLS #VAPW2126076 Report a problem | ||
| 8/3/2026 | Listed for rent | $2,400$2/sqft |
Source: Bright MLS #VAPW2126076 Report a problem | ||
| 8/2/2024 | Sold | $400,000-1.2%$286/sqft |
Source:  Bright MLS #VAPW2075364 Report a problem Bright MLS #VAPW2075364 Report a problem | ||
| 7/24/2024 | Pending sale | $405,000$289/sqft |
Source: Bright MLS #VAPW2075364 Report a problem | ||
| 7/20/2024 | Price change | $405,000-5.8%$289/sqft |
Source: Bright MLS #VAPW2075364 Report a problem | ||
| 7/12/2024 | Listed for sale | $430,000$307/sqft |
Source: Bright MLS #VAPW2075364 Report a problem | ||
Neighborhood: Dale City
Nearby schools
GreatSchools rating
- 8/10Dale City Elementary SchoolGrades: PK-5Distance: 0.4 mi
- 3/10Mills E. Godwin Middle SchoolGrades: 6-8Distance: 1.4 mi
- 3/10Gar-Field High SchoolGrades: PK,9-12Distance: 0.7 mi