Beautiful 4-bedroom, 3-bath home located in the highly desirable Wylie West ISD. This well-designed floor plan offers both functionality and comfort, perfect for everyday living and entertaining. The spacious living room features a cozy gas log fireplace, creating a warm and inviting atmosphere.
The kitchen is a true standout with generous cabinet space, a large center island, and a gas range—ideal for cooking, hosting, and gathering. Plantation shutters throughout the home add timeless style, privacy, and natural light control.
Enjoy outdoor living on the backyard patio, perfect for relaxing or entertaining guests. The home is situated in a community that offers a neighborhood pool, providing an added bonus for summer fun and recreation.
All information provided is deemed reliable, but is not guaranteed and should be independently verified. Buyer to verify all measurements, school zones, and material facts to their satisfaction.
With four bedrooms, three full bathrooms, and a desirable school district, this home offers exceptional value in a sought-after location. Don’t miss the opportunity to make this Wylie West property your next home—schedule your private showing today!
Sold
Price Unknown
3418 Double Eagle Ln, Abilene, TX 79606
4beds
2,350sqft
Single Family Residence
Built in 2019
9,757 Square Feet Lot
$475,600 Zestimate®
$--/sqft
$3,919 Estimated rent
Home value
$475,600
$447,000 - $509,000
$3,919/mo
Zestimate® history
Owner options
List your home for rent
$3,919/mo
Rent Zestimate®
Find your next renter with Zillow Rental Manager. Plus, with online applications, you can quickly screen prospective tenants – for free.
$3,919/mo
Rent Zestimate®
Refinance and save
$330/mo
Est. payment
Refinancing to a lower rate could help reduce your monthly payments and save thousands over the life of the loan.
$330/mo
Est. payment
Explore your selling options
Work with a Zillow partner agent
Leverage their expertise and Zillow's premium Showcase listings to get your home seen by more buyers.
Get startedList with your own agent
Get your home in front of millions of buyers by listing it on Zillow.
Learn how to do itSell it yourself
Take full control of how buyers see your home on Zillow by listing For Sale by Owner (FSBO).
List your homeWhat's special
Cozy gas log fireplaceWell-designed floor planLarge center islandGas rangeGenerous cabinet space
Zillow last checked:
Listing updated:
Listed by:
Stacy Doby 0679121 325-692-4488,
KW SYNERGY* 325-692-4488,
Regan Dugan 0785712,
KW SYNERGY*
Bought with:
Samantha Severa, 0617623
RE/MAX Fine Properties
Source: NTREIS,MLS#: 21157974
Facts & features
Interior
Bedrooms & bathrooms
- Bedrooms: 4
- Bathrooms: 3
- Full bathrooms: 3
Primary bedroom
- Level: First
- Dimensions: 15 x 13
Living room
- Features: Ceiling Fan(s), Fireplace
- Level: First
- Dimensions: 15 x 20
Heating
- Central
Cooling
- Central Air, Ceiling Fan(s)
Appliances
- Included: Dishwasher, Disposal, Gas Range
- Laundry: Washer Hookup, Dryer Hookup, ElectricDryer Hookup, Laundry in Utility Room, Stacked
Features
- Chandelier, Decorative/Designer Lighting Fixtures, Double Vanity, Granite Counters, High Speed Internet, Kitchen Island, Open Floorplan, Pantry, Cable TV, Walk-In Closet(s)
- Flooring: Carpet, Luxury Vinyl Plank
- Windows: Shutters, Window Coverings
- Has basement: No
- Number of fireplaces: 2
- Fireplace features: Gas, Gas Log, Living Room, Outside, Wood Burning
Interior area
- Total interior livable area: 2,350 sqft
Property
Parking
- Total spaces: 2
- Parking features: Door-Single, Driveway, Garage, Garage Door Opener, Garage Faces Side
- Attached garage spaces: 2
Features
- Levels: One
- Stories: 1
- Patio & porch: Awning(s), Deck, Covered
- Exterior features: Awning(s)
- Pool features: None, Community
- Fencing: Back Yard,Wood
Lot
- Size: 9,757 Square Feet
- Features: Interior Lot, Sprinkler System
- Residential vegetation: Grassed
Details
- Parcel number: 1016482
Construction
Type & style
- Home type: SingleFamily
- Architectural style: Detached
- Property subtype: Single Family Residence
Materials
- Brick, Rock, Stone
- Foundation: Slab
- Roof: Composition
Condition
- Year built: 2019
Utilities & green energy
- Sewer: Public Sewer
- Water: Public
- Utilities for property: Electricity Available, Natural Gas Available, Sewer Available, Separate Meters, Water Available, Cable Available
Community & HOA
Community
- Features: Pool, Curbs, Sidewalks
- Security: Carbon Monoxide Detector(s)
- Subdivision: Tributes At Double Eagle
HOA
- Has HOA: Yes
- Services included: Association Management, Maintenance Grounds
- HOA fee: $330 semi-annually
- HOA name: The Tributes At Double Eagle Hoa
- HOA phone: 855-289-6007
Location
- Region: Abilene
Financial & listing details
- Tax assessed value: $427,540
- Annual tax amount: $10,510
- Date on market: 1/19/2026
- Cumulative days on market: 87 days
- Listing terms: Cash,Conventional,FHA,VA Loan
- Exclusions: Refrigerator
- Road surface type: Asphalt
Price history
| Date | Event | Price |
|---|---|---|
| 5/15/2026 | Sold | -- |
Source: NTREIS #21157974 Report a problem | ||
| 4/24/2026 | Pending sale | $465,000$198/sqft |
Source: NTREIS #21157974 Report a problem | ||
| 4/16/2026 | Listed for sale | $465,000$198/sqft |
Source: NTREIS #21157974 Report a problem | ||
| 4/9/2026 | Contingent | $465,000$198/sqft |
Source: NTREIS #21157974 Report a problem | ||
| 1/19/2026 | Listed for sale | $465,000$198/sqft |
Source: NTREIS #21157974 Report a problem | ||
Public tax history
| Year | Property taxes | Tax assessment |
|---|---|---|
| 2025 | $8,391 +0.8% | $427,540 +5.6% |
| 2024 | $8,322 +13.3% | $405,000 +0.4% |
| 2023 | $7,345 -5.7% | $403,310 +10% |
| 2022 | $7,790 | $366,645 +10% |
| 2021 | -- | $333,314 +2.5% |
| 2020 | $6,358 +554.8% | $325,064 +776.7% |
| 2019 | $971 | $37,078 +1452% |
| 2018 | -- | $2,389 |
Find assessor info on the county website
Neighborhood: Far Southside
Nearby homes
- $429,4004 bd3 ba2.1k sqft3410 Double Eagle Ln, Abilene, TX 79606Off Market
- $468,7004 bd3 ba2.4k sqft3426 Double Eagle Ln, Abilene, TX 79606Off Market
- $414,3004 bd3 ba2.2k sqft3417 Front 9 Dr, Abilene, TX 79606Off Market
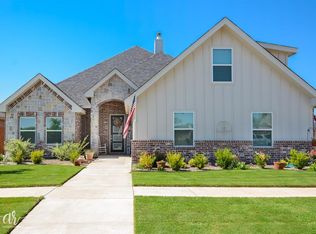
- $--4 bd3 ba2.3k sqft3425 Front 9 Dr, Abilene, TX 79606Sold
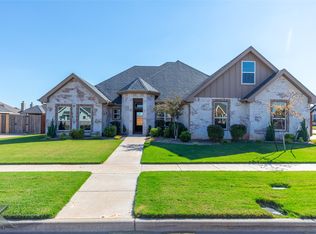
- $422,6004 bd3 ba2.2k sqft3417 Double Eagle Ln, Abilene, TX 79606Off Market
- $507,2003 bd3 ba2k sqft3402 Double Eagle Ln, Abilene, TX 79606Off Market
- $415,2004 bd2 ba2.1k sqft3326 Double Eagle, Abilene, TX 79606Off Market
- $420,5004 bd2 ba2.6k sqft3326 Double Eagle, Eagle, TX 79606Off Market
Nearby schools
GreatSchools rating
- NAWylie Elementary SchoolGrades: K-2Distance: 1 mi
- 9/10Wylie West Junior High SchoolGrades: 5-8Distance: 1.4 mi
- 7/10Wylie High SchoolGrades: 9-12Distance: 1.1 mi
Schools provided by the listing agent
- Elementary: Wylie West
- High: Wylie
- District: Wylie ISD, Taylor Co.
Source: NTREIS. This data may not be complete. We recommend contacting the local school district to confirm school assignments for this home.
- Texas
- Taylor County
- Abilene
- 79606
- Far Southside
- 3418 Double Eagle Ln
