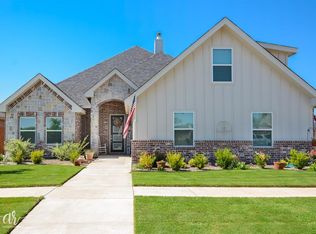
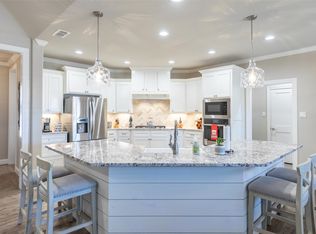
Beautiful 4-bedroom, 3-bath home with an office located on a corner lot in Wylie ISD. This home offers fantastic curb appeal with well-maintained landscaping and a welcoming exterior. Inside, the open floor plan features luxury vinyl plank flooring in the main living areas and cozy carpet in the bedrooms. The living room includes a wood-burning fireplace and built-in surround sound speakers that also extend to the outdoor patio. The kitchen boasts granite countertops, stainless steel appliances, a corner pantry, and plenty of space for entertaining. One bedroom and a full bath are located upstairs—perfect for guests or a private retreat. The primary suite and additional bedrooms are downstairs, creating a comfortable and functional layout. Step outside to enjoy the covered patio plumbed for an outdoor kitchen, a 7-foot privacy fence, and lush landscaping. Added features include spray foam insulation, gutters, and beautiful finishes throughout. This home blends modern comfort, efficiency, and Southern charm in a desirable Wylie ISD location.
*Hot Tub and Fridge in garage convey with property*
Sold
Price Unknown
3425 Front 9 Dr, Abilene, TX 79606
4beds
2,358sqft
Single Family Residence
Built in 2018
10,454 Square Feet Lot
$458,900 Zestimate®
$--/sqft
$3,628 Estimated rent
Home value
$458,900
$431,000 - $491,000
$3,628/mo
Zestimate® history
Owner options
List your home for rent
$3,628/mo
Rent Zestimate®
Find your next renter with Zillow Rental Manager. Plus, with online applications, you can quickly screen prospective tenants – for free.
$3,628/mo
Rent Zestimate®
Refinance and save
$680/mo
Est. payment
Refinancing to a lower rate could help reduce your monthly payments and save thousands over the life of the loan.
$680/mo
Est. payment
Explore your selling options
Work with a Zillow partner agent
Leverage their expertise and Zillow's premium Showcase listings to get your home seen by more buyers.
Get startedList with your own agent
Get your home in front of millions of buyers by listing it on Zillow.
Learn how to do itSell it yourself
Take full control of how buyers see your home on Zillow by listing For Sale by Owner (FSBO).
List your homeWhat's special
Wood-burning fireplacePrivacy fenceOpen floor planCozy carpetStainless steel appliancesBuilt-in surround sound speakersGranite countertops
Zillow last checked:
Listing updated:
Listed by:
Lucy Bishop 0638406 325-267-3100,
Sendero Properties, LLC 325-267-3100
Bought with:
Tish Ferry
Abilene Group Premier Re. Adv.
Source: NTREIS,MLS#: 21090582
Facts & features
Interior
Bedrooms & bathrooms
- Bedrooms: 4
- Bathrooms: 3
- Full bathrooms: 3
Primary bedroom
- Features: Ceiling Fan(s), Dual Sinks, Separate Shower, Walk-In Closet(s)
- Level: First
- Dimensions: 1 x 1
Living room
- Features: Ceiling Fan(s), Fireplace
- Level: First
- Dimensions: 1 x 1
Heating
- Central, Electric
Cooling
- Central Air, Ceiling Fan(s), Electric
Appliances
- Included: Dishwasher, Electric Cooktop, Electric Oven, Disposal, Microwave, Vented Exhaust Fan
- Laundry: Dryer Hookup, ElectricDryer Hookup, Laundry in Utility Room
Features
- Chandelier, Decorative/Designer Lighting Fixtures, Eat-in Kitchen, Granite Counters, High Speed Internet, Kitchen Island, Open Floorplan, Pantry, Cable TV, Walk-In Closet(s), Wired for Sound
- Flooring: Carpet, Luxury Vinyl Plank
- Windows: Window Coverings
- Has basement: No
- Number of fireplaces: 1
- Fireplace features: Living Room, Wood Burning
Interior area
- Total interior livable area: 2,358 sqft
Property
Parking
- Total spaces: 2
- Parking features: Door-Single, Enclosed, Garage, Garage Door Opener, Garage Faces Side
- Attached garage spaces: 2
Features
- Levels: One and One Half
- Stories: 1.5
- Patio & porch: Covered
- Exterior features: Rain Gutters
- Pool features: None, Community
- Fencing: Privacy,Wood
Lot
- Size: 10,454 Square Feet
- Features: Back Yard, Corner Lot, Lawn, Landscaped, Subdivision, Sprinkler System
Details
- Parcel number: 1016466
Construction
Type & style
- Home type: SingleFamily
- Architectural style: Traditional,Detached
- Property subtype: Single Family Residence
Materials
- Brick
- Foundation: Slab
- Roof: Composition
Condition
- Year built: 2018
Utilities & green energy
- Sewer: Public Sewer
- Water: Public
- Utilities for property: Electricity Available, Sewer Available, Underground Utilities, Water Available, Cable Available
Community & HOA
Community
- Features: Pool, Community Mailbox, Sidewalks
- Security: Prewired, Security System Owned, Security System
- Subdivision: Tributes- Double Eagle
HOA
- Has HOA: Yes
- Services included: All Facilities, Insurance, Maintenance Grounds, Maintenance Structure
- HOA fee: $680 annually
- HOA name: Tributes at Double Eagle
- HOA phone: 325-695-7288
Location
- Region: Abilene
Financial & listing details
- Annual tax amount: $9,788
- Date on market: 10/18/2025
- Cumulative days on market: 76 days
- Listing terms: Cash,Conventional,FHA,VA Loan
- Electric utility on property: Yes
- Road surface type: Asphalt
Price history
| Date | Event | Price |
|---|---|---|
| 2/3/2026 | Sold | -- |
Source: NTREIS #21090582 Report a problem | ||
| 1/9/2026 | Pending sale | $438,000$186/sqft |
Source: NTREIS #21090582 Report a problem | ||
| 1/3/2026 | Contingent | $438,000$186/sqft |
Source: NTREIS #21090582 Report a problem | ||
| 12/18/2025 | Listed for sale | $438,000$186/sqft |
Source: NTREIS #21090582 Report a problem | ||
| 12/16/2025 | Contingent | $438,000$186/sqft |
Source: NTREIS #21090582 Report a problem | ||
| 11/11/2025 | Price change | $438,000-2.2%$186/sqft |
Source: NTREIS #21090582 Report a problem | ||
| 10/18/2025 | Listed for sale | $448,000$190/sqft |
Source: NTREIS #21090582 Report a problem | ||
Public tax history
Tax history is unavailable.
Neighborhood: Far Southside
Nearby homes
- $411,1004 bd3 ba2.2k sqft3417 Front 9 Dr, Abilene, TX 79606Off Market
- $461,0004 bd3 ba2.4k sqft3426 Double Eagle Ln, Abilene, TX 79606Off Market
- $--4 bd3 ba2.3k sqft3418 Double Eagle Ln, Abilene, TX 79606Sold
- $502,8004 bd-- ba2.3k sqft6326 Glen Abbey, Abilene, TX 79606Off Market
- $437,7003 bd2 ba2.2k sqft6402 Glen Abbey, Abilene, TX 79606Off Market
- $475,3003 bd2 ba2.2k sqft3426 Front 9 Dr, Abilene, TX 79606Off Market
- $--4 bd3 ba2.3k sqft3418 Front 9 Dr, Abilene, TX 79606Sold
- $410,0004 bd2 ba2.1k sqft3326 Double Eagle, Abilene, TX 79606Off Market
Nearby schools
GreatSchools rating
- NAWylie Elementary SchoolGrades: K-2Distance: 1 mi
- 9/10Wylie West Junior High SchoolGrades: 5-8Distance: 1.4 mi
- 7/10Wylie High SchoolGrades: 9-12Distance: 1 mi
Schools provided by the listing agent
- Elementary: Wylie West
- High: Wylie
- District: Wylie ISD, Taylor Co.
Source: NTREIS. This data may not be complete. We recommend contacting the local school district to confirm school assignments for this home.
- Texas
- Taylor County
- Abilene
- 79606
- Far Southside
- 3425 Front 9 Dr
Nearby cities
Nearby neighborhoods
Nearby zip codes
Other Abilene Topics
